Leave a Message

Thank you for your message. We will be in touch with you shortly.

7812 Stanford Avenue
SEE ALL PHOTOS
7812 Stanford Avenue
Courtesy of Gladys Manion, Inc., Frank S Manion Listing Contact: 314-721-4755 
Sold

7812 Stanford Avenue

7812 Stanford Avenue, St Louis, MO 63130

$449,000
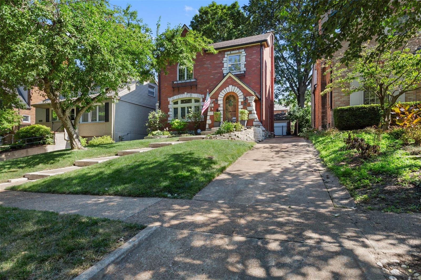
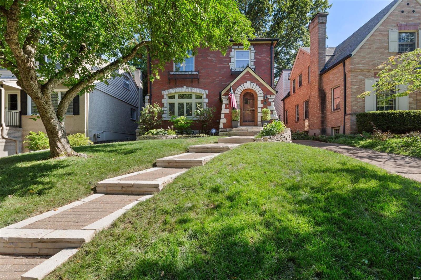
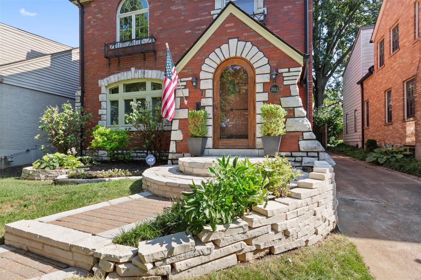
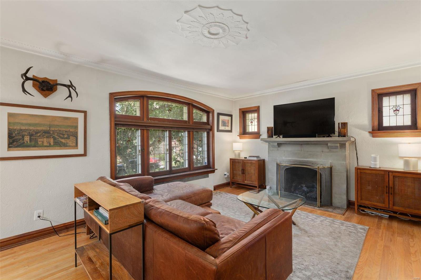
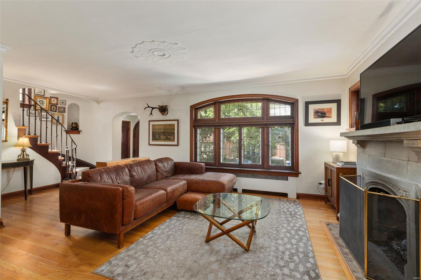
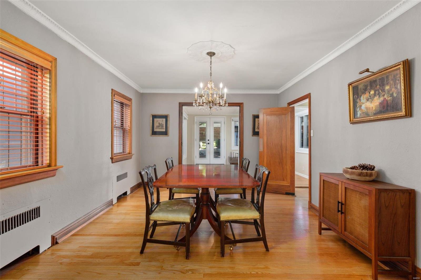
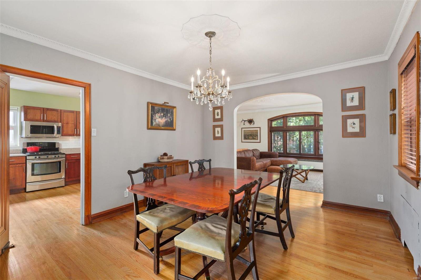
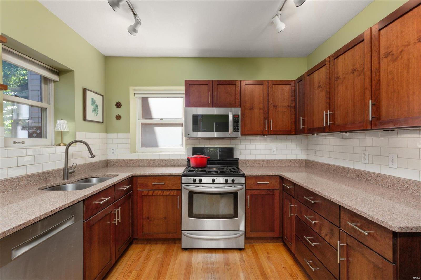
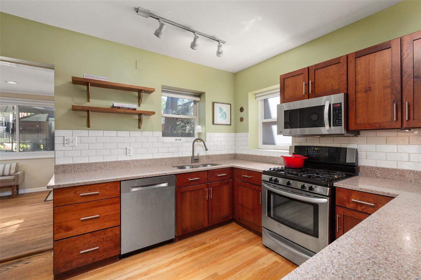
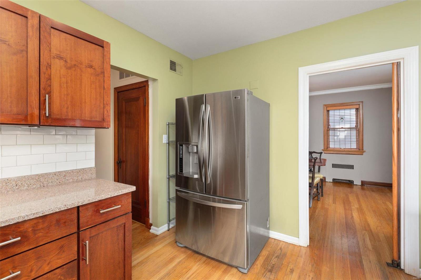
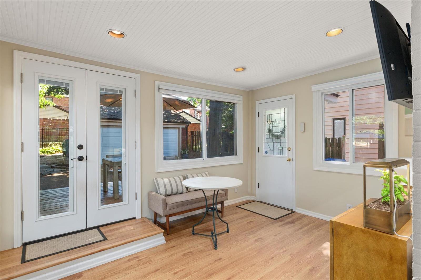
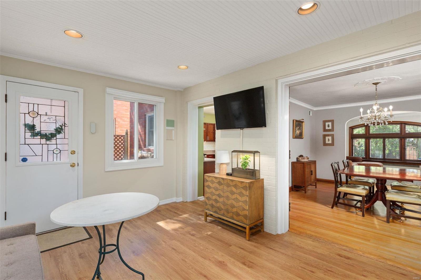
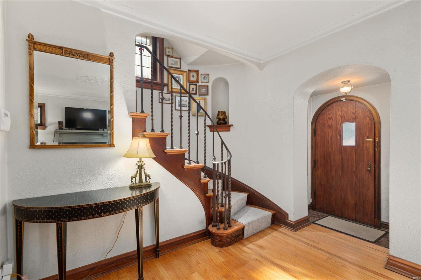
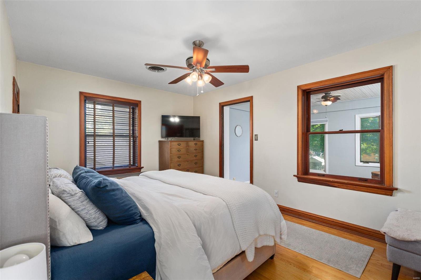
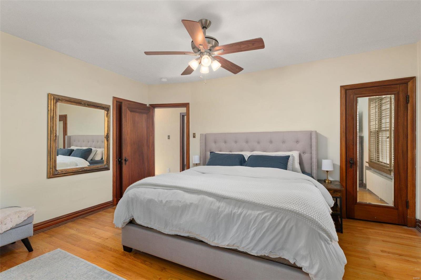
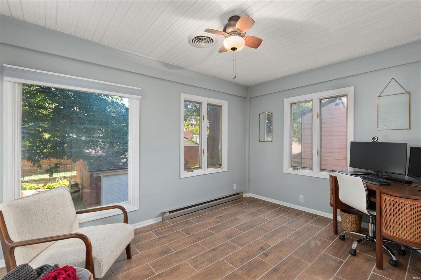
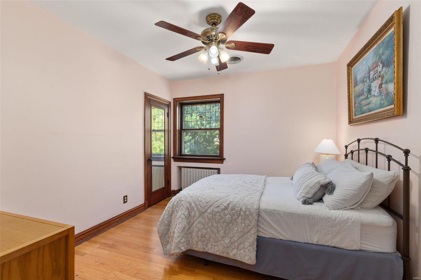
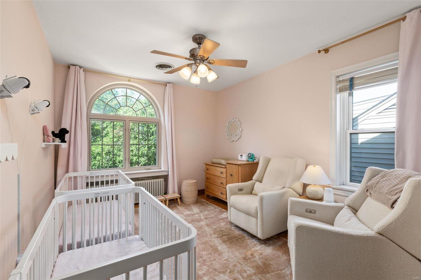
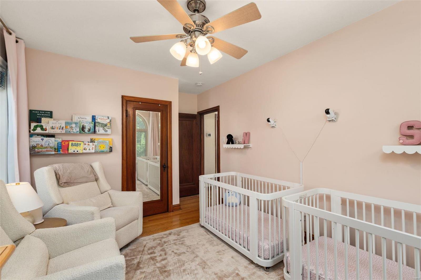
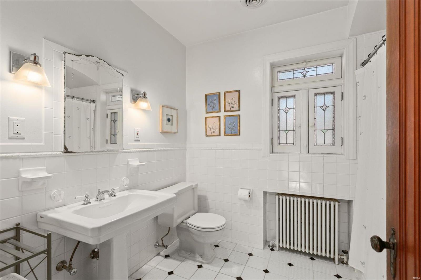
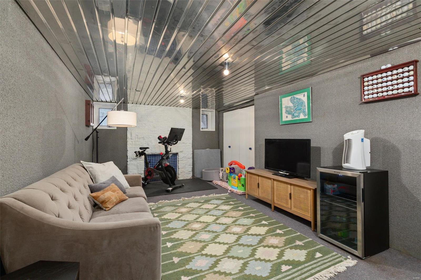
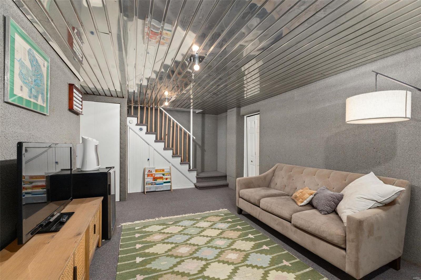
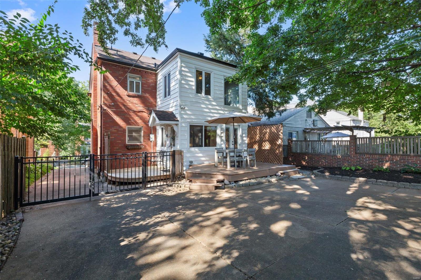
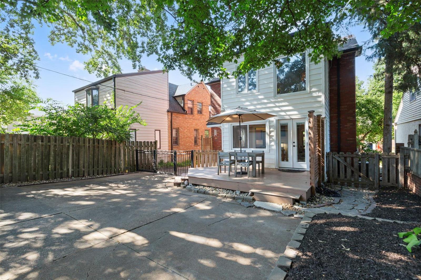
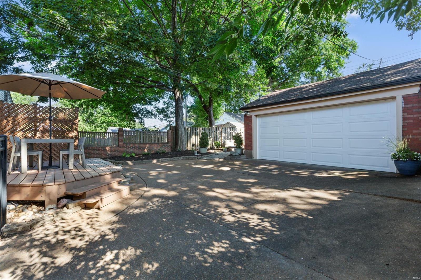
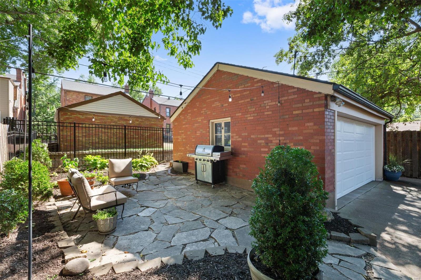
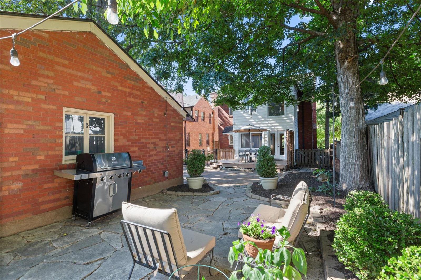
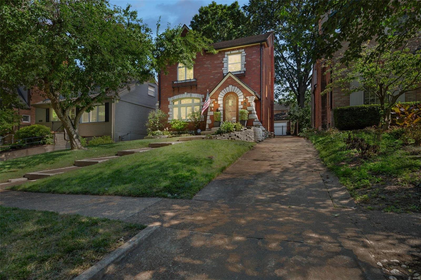
Welcome to 7812 Stanford Ave, a delightful 3-bedroom, 1.5-bathroom home nestled in the heart of U-City. This home exudes warmth and character, boasting beautiful wood floors throughout and original stained glass windows that capture the essence of its historic charm. The first floor features a spacious living room, an elegant dining area, a modern kitchen, and an updated walk-out sunroom. Upstairs has 3 spacious bedrooms and another updated sunroom off the primary. Step outside into the outdoor patio and seating area, ideal for hosting gatherings or enjoying a quiet morning coffee. The landscaped backyard provides a private retreat, complete with a two-car garage for convenient parking and additional storage. Located in the desirable University City neighborhood, this home combines classic architecture with modern amenities. Don't miss the opportunity to make this charming property your new home sweet home. Additional Rooms: Sun Room

3
beds

2
baths

2,197 Sq.Ft. LIVING AREA

5,227 Sq.Ft. lot

Carol Lebovic

Carol Lebovic

Features & Amenities

Interior

  • total bedrooms3
  • Total bathrooms2
  • full bathroom1
  • half bathroom1
  • Flooring Carpet, Hardwood
  • Fireplace Recreation Room, Decorative, Ventless, Basement, Living Room
  • APPLIANCES Dishwasher, Disposal, Dryer, Microwave, Range Hood, Gas Range, Gas Oven, Refrigerator, Washer, Gas Water Heater
  • other interior Features Separate Dining, Historic Millwork, Special Millwork, Entrance Foyer, Breakfast Room, Custom Cabinetry, Granite Counters, Pantry, Solid Surface Countertop(s)

Area & Lot

  • Status Sold
  • Date Sold October 11, 2024
  • Living Area2,197 Sq.Ft.
  • Lot Area5,227 Sq.Ft.
  • MLS® ID24036224
  • TypeResidential
  • YEAR BUILT1936
  • NeighborhoodClayton / University City
  • Architecture StylesOther
  • Elementary SchoolJackson Park Elem.
  • Middle SchoolBrittany Woods
  • High SchoolUniversity City Sr. High
  • School DistrictUniversity City

Exterior

  • STORIES2
  • Garage Space2.0
  • water SourcePublic
  • utilitiesNatural Gas Available
  • lot featuresLevel
  • parkingRV Access/Parking, Covered, Detached, Garage, Garage Door Opener, Off Street
  • HEAT TYPENatural Gas, Radiant
  • AIR CONDITIONINGAttic Fan, Ceiling Fan(s), Central Air, Electric, Zoned
  • sewerPublic Sewer

Financial

  • Sales Price$449,000
  • Real Estate Tax $5,244/yr
View Virtual Tour

Clayton / University City

38.6426° N, 90.3237° W

Explore

Work With Us

Sheryl believes that being the best isn't something you say, it's something you are. It's about listening to client expectations, needs, and aspirations and delivering on them — every time.

Follow Us on Instagram