Leave a Message

Thank you for your message. We will be in touch with you shortly.

11005 Saxonhall Drive
SEE ALL PHOTOS
11005 Saxonhall Drive
Courtesy of Compass Realty Group, Susan Dahlin Listing Contact: 314-347-1658 
Pending

11005 Saxonhall Drive

11005 Saxonhall Drive, Bridgeton, MO 63044

$250,000
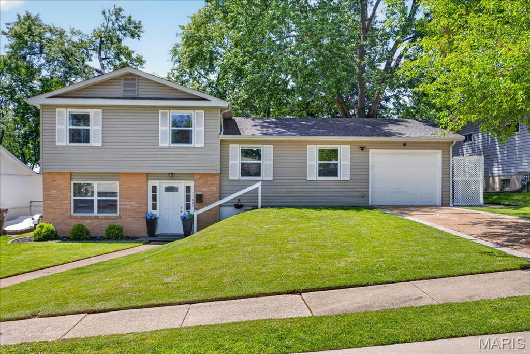
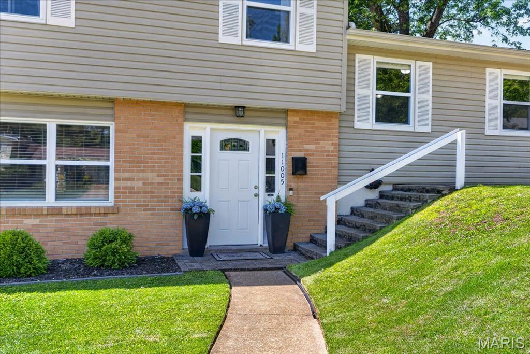
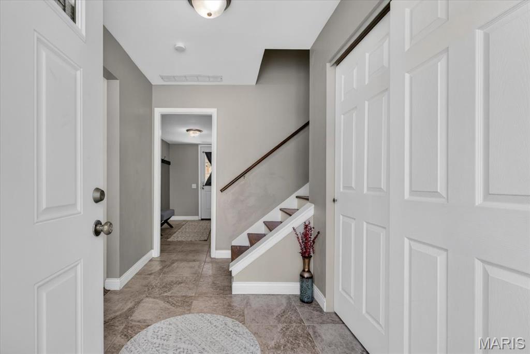
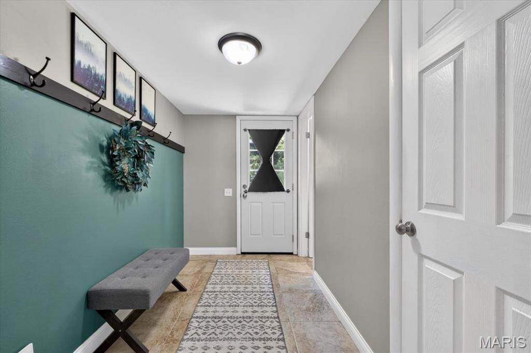
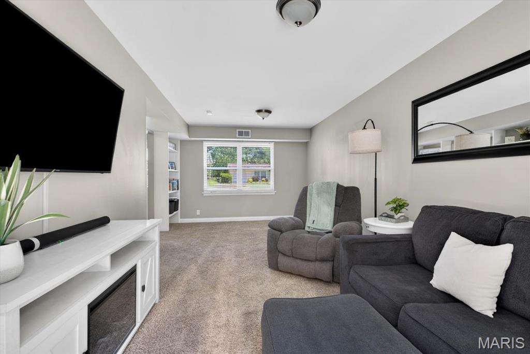
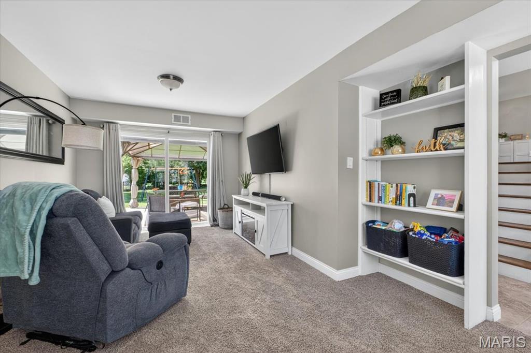
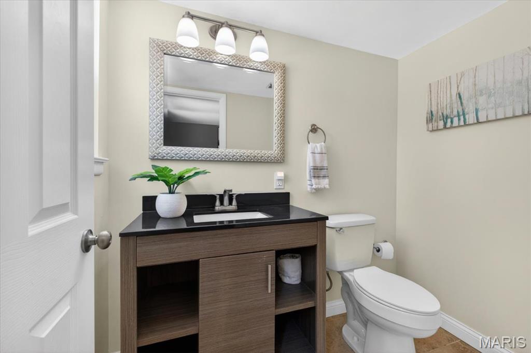
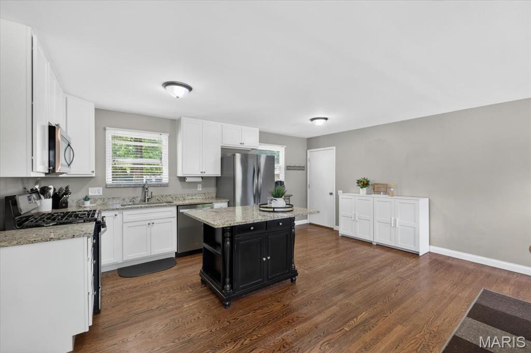
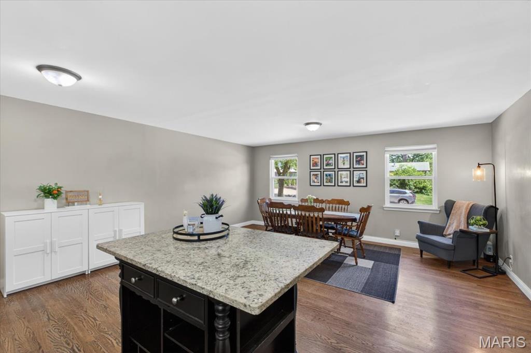
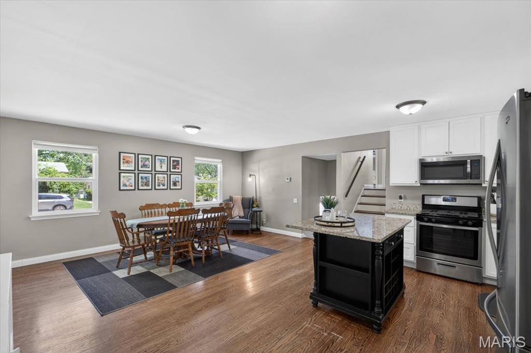
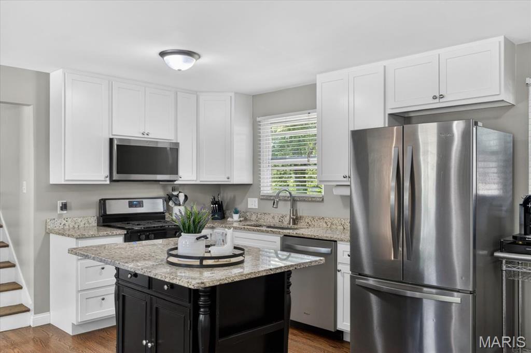
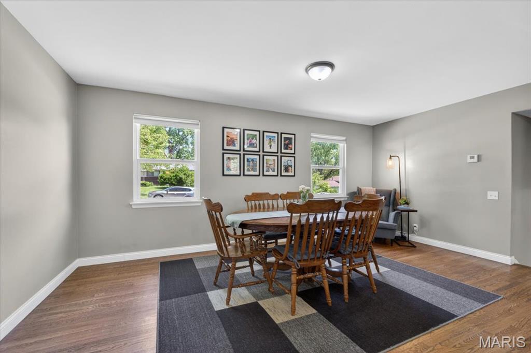
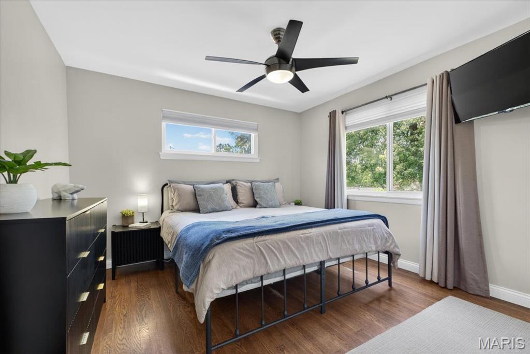
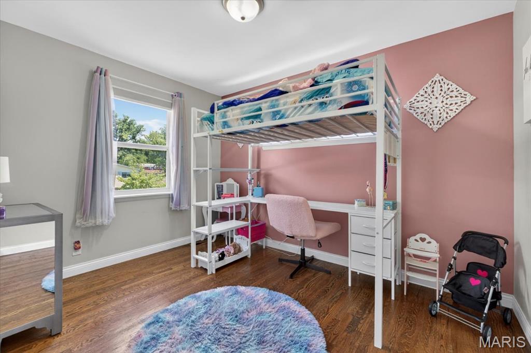
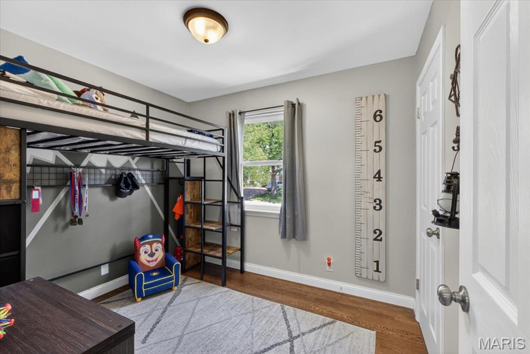
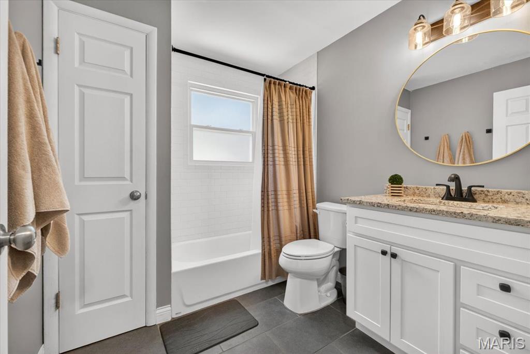
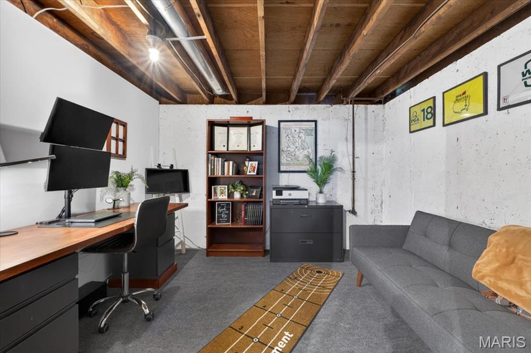
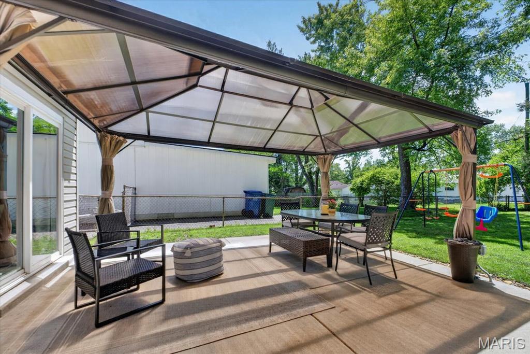
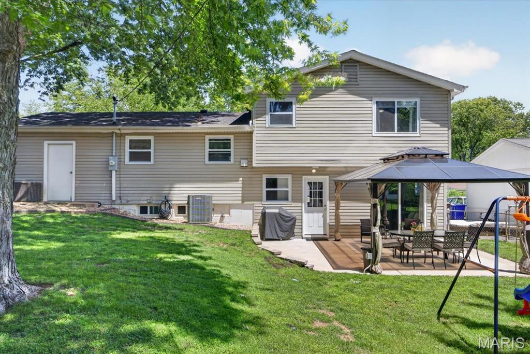
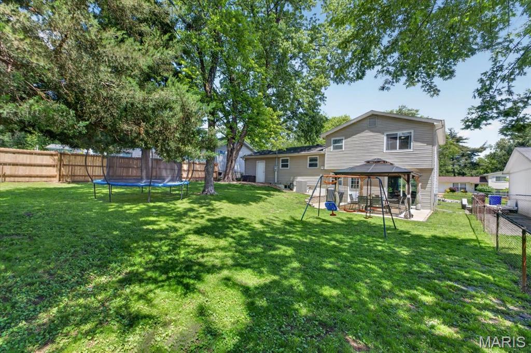
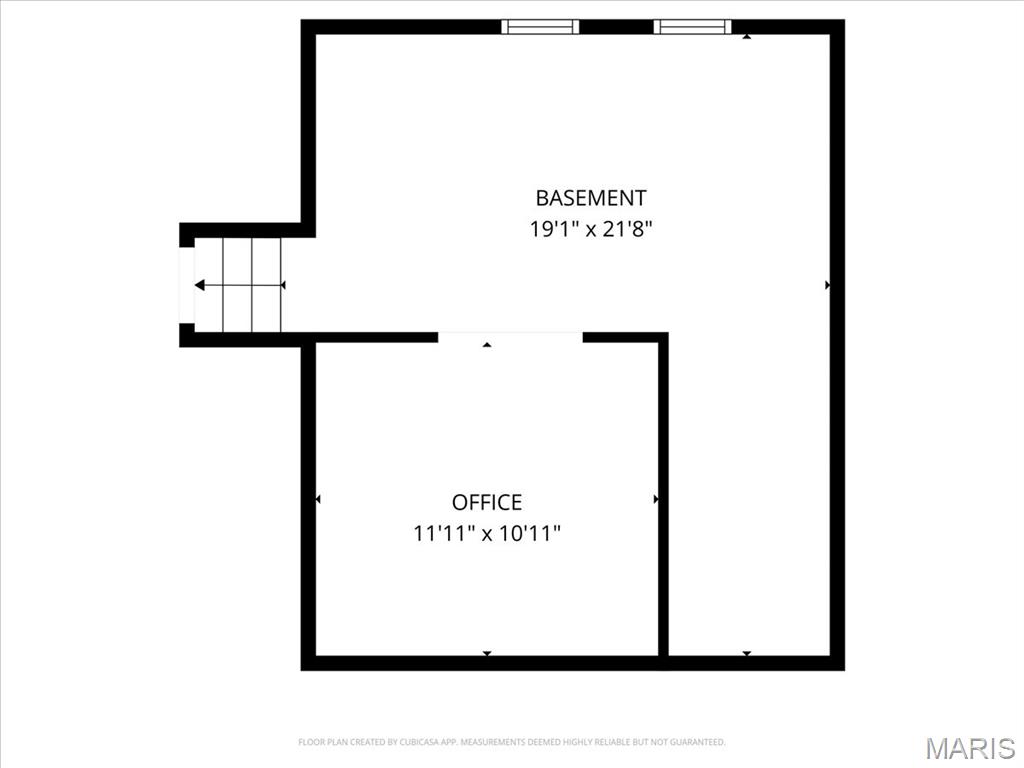
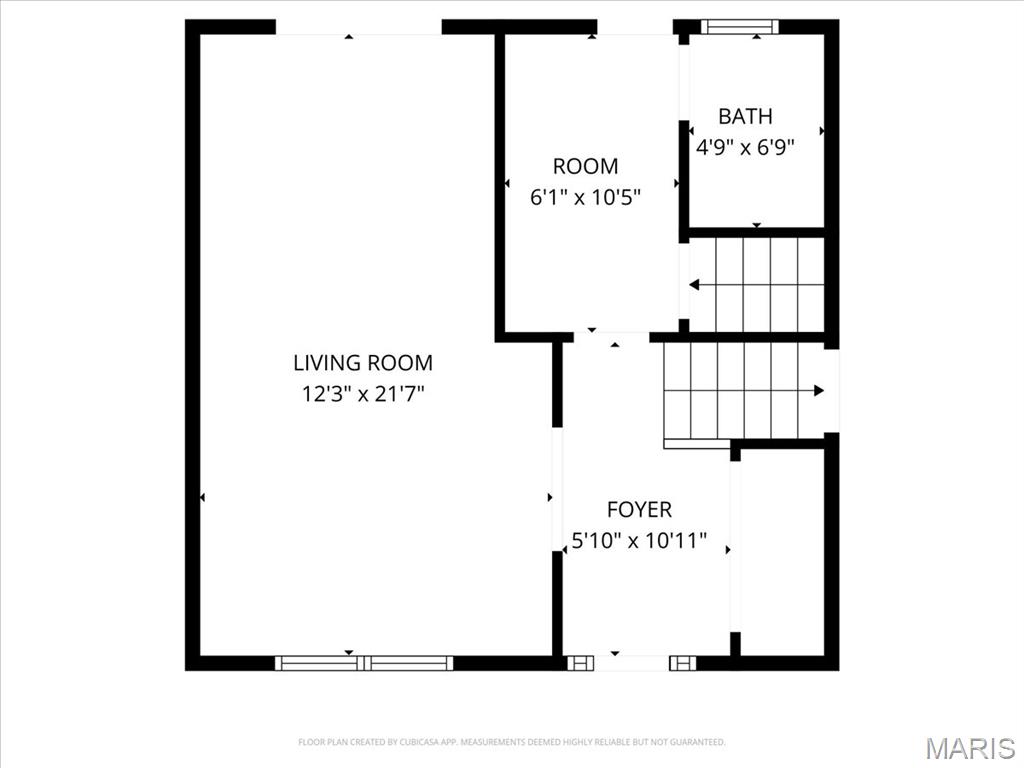
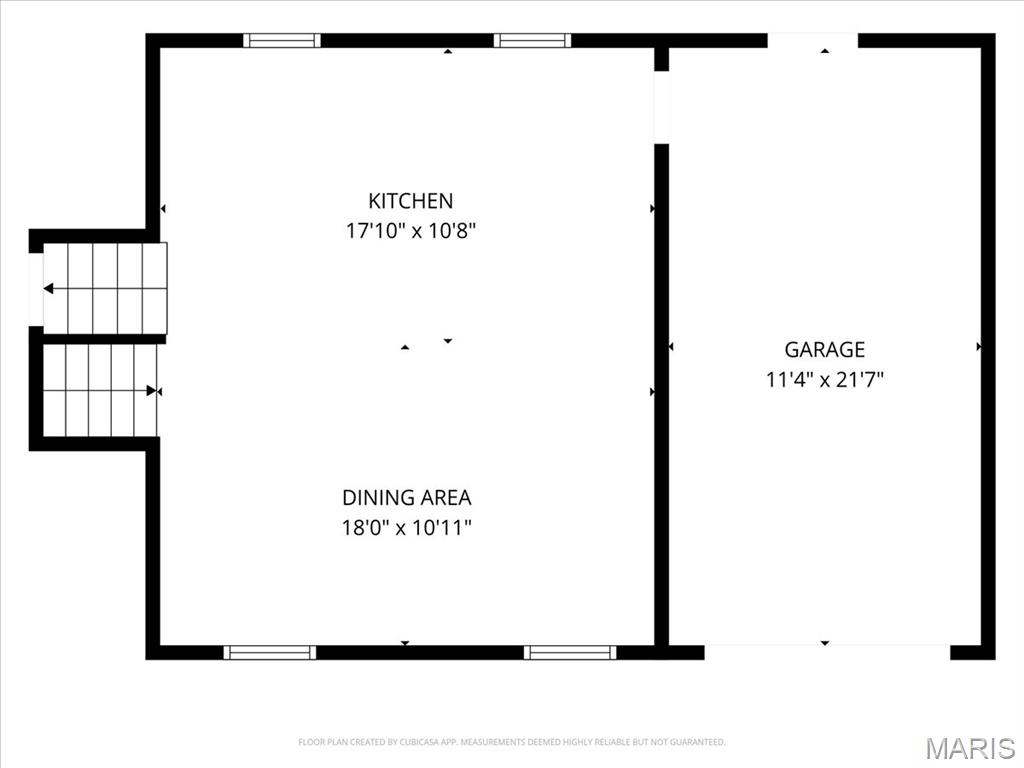
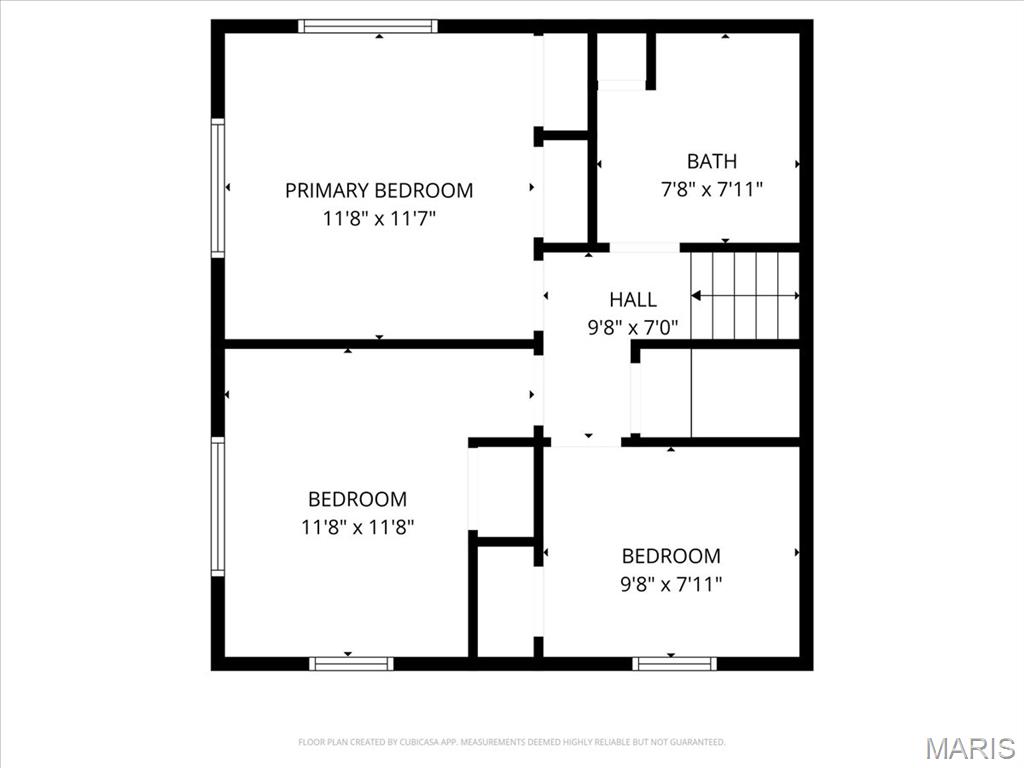
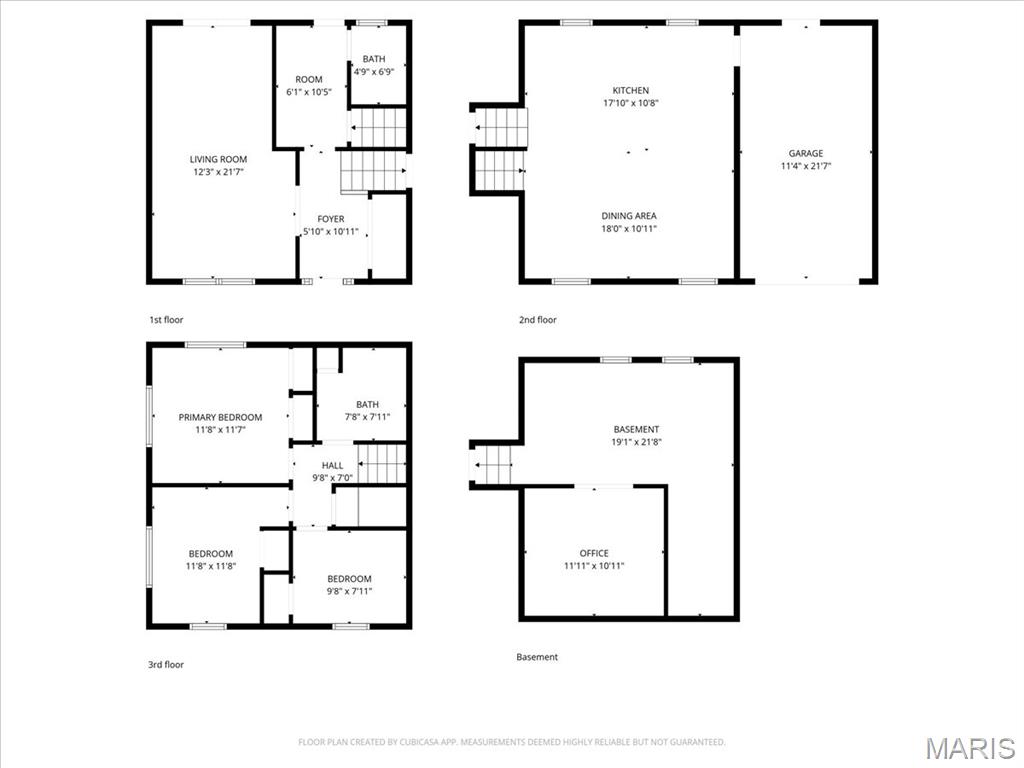
Beautifully updated multi-level home with excellent curb appeal offers 3 bedrooms, 1.5 bathrooms, and over 1,400 sq ft of living space. This move-in ready home blends thoughtful stylish updates designed for today's lifestyle. Step inside to the welcoming foyer to find neutral paint colors and an open, inviting floor plan. The spacious kitchen and dining area feature hardwood floors, granite countertops, center island, stainless steel appliances, and abundant cabinetry -- ideal for everyday living and entertaining alike. The cozy family room offers sliding glass door access to the expansive rear patio with gazebo, an oversized fully fenced backyard with mature trees, and plenty of room to relax or play outdoors. The upper level includes a primary bedroom with double closets, two additional nice-sized bedrooms, and an updated full hall bathroom. The basement offers flexible space perfect for a home office or workout room, plus laundry and plenty of storage. Additional highlights include an updated half bath, mud room, attached one-car garage with opener (2017), roof (2017), windows (2017), electrical panel (2017), and HVAC (2023). Fantastic location in Westhaven subdivision near Westport Plaza, restaurants, shopping, parks, and schools, with convenient access to Highways 70 and 270 for an easy commute!

3
beds

2
baths

1,408 Sq.Ft. LIVING AREA

8,123.94 Sq.Ft. lot

Sheryl Deskin

Sheryl Deskin

Features & Amenities

Interior

  • total bedrooms3
  • Total bathrooms2
  • full bathroom1
  • half bathroom1
  • Laundry room In Basement
  • Flooring Carpet, Ceramic Tile, Hardwood
  • APPLIANCES Stainless Steel Appliance(s), Dishwasher, Microwave, Gas Oven, Gas Range, Refrigerator
  • other interior Features Eat-in Kitchen, Entrance Foyer, Granite Counters, Kitchen Island, Kitchen/Dining Room Combo, Storage

Area & Lot

  • Status Pending
  • Living Area1,408 Sq.Ft.
  • Lot Area8,123.94 Sq.Ft.
  • MLS® ID26020316
  • TypeResidential
  • YEAR BUILT1961
  • Architecture StylesSplit Level
  • Elementary SchoolBridgeway Elem.
  • Middle SchoolPattonville Heights Middle
  • High SchoolPattonville Sr. High
  • School DistrictPattonville R-III

Exterior

  • Garage Space1.0
  • water SourcePublic
  • utilitiesCable Available, Cable Connected, Electricity Connected, Natural Gas Connected, Sewer Connected, Water Connected
  • lot featuresBack Yard, Front Yard
  • parkingAdditional Parking, Driveway, Garage, Garage Door Opener, Garage Faces Front, Kitchen Level, Off Street
  • HEAT TYPEForced Air, Natural Gas
  • AIR CONDITIONINGCeiling Fan(s), Central Air
  • sewerPublic Sewer
  • SubstructureConcrete Perimeter
  • other exterior FeaturesPrivate Yard

Financial

  • Sales Price$250,000
  • Real Estate Tax $2,675/yr
image

Schedule a Showing

We would love to show you our beautiful property. Please select your preferred date and time below. An agent will be in touch shortly to confirm your appointment.

Schedule a Showing

We would love to show you our beautiful property. Please select your preferred date and time below. An agent will be in touch shortly to confirm your appointment.

Thank you for your interest in 11005 Saxonhall Drive, Bridgeton, MO 63044. We are reviewing your request and will be in touch shortly!

Mortgage Calculator

Estimate your monthly mortgage payment, including the principal and interest, property taxes, and HOA. Adjust the values to generate a more accurate rate.

All estimates are provided for informational purposes only. Actual amounts may vary.
$0,000 Your Payment 20 15 65
$0,000 Your Payment

Work With Us

Sheryl believes that being the best isn't something you say, it's something you are. It's about listening to client expectations, needs, and aspirations and delivering on them — every time.

Follow Us on Instagram