1136 Arbor Place Drive
SEE ALL PHOTOS
1136 Arbor Place Drive
Courtesy of Berkshire Hathaway HomeServices Alliance Real Estate, Carol Lebovic Listing Contact: 314-9977600 
Sold

1136 Arbor Place Drive

1136 Arbor Place Drive, Manchester, MO 63088

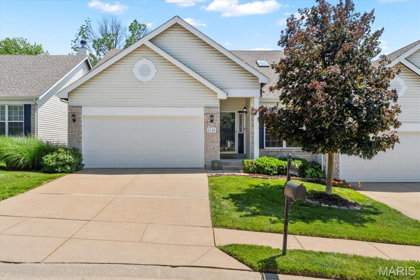
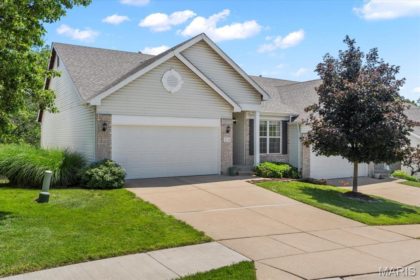
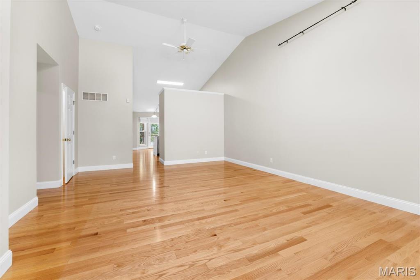
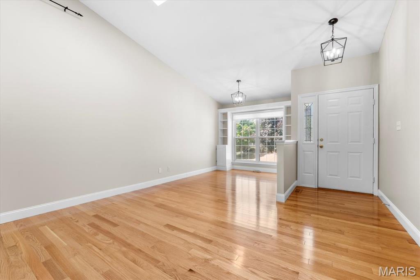
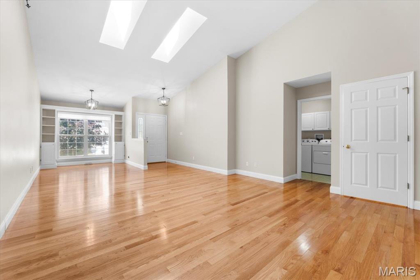
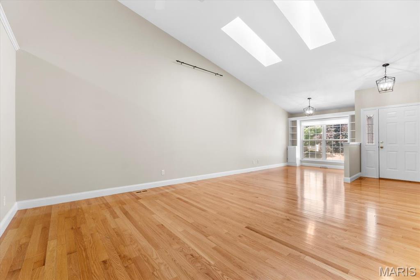
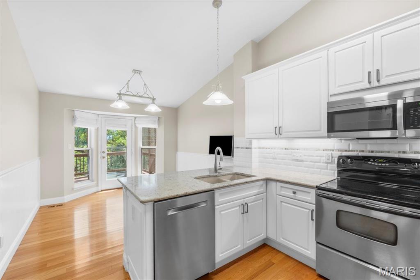
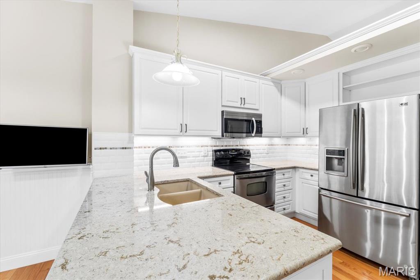
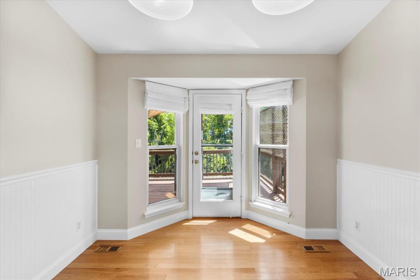
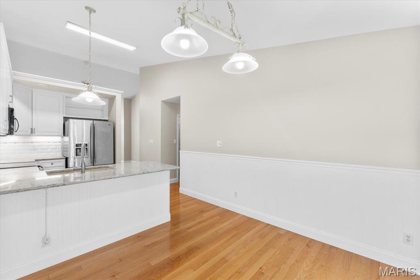
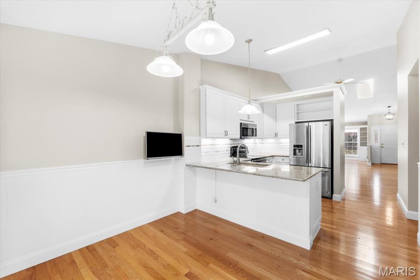
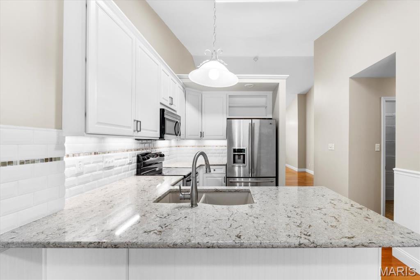
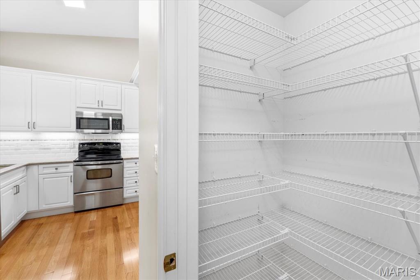
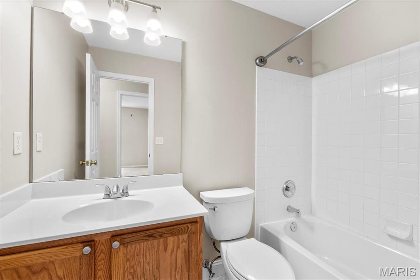
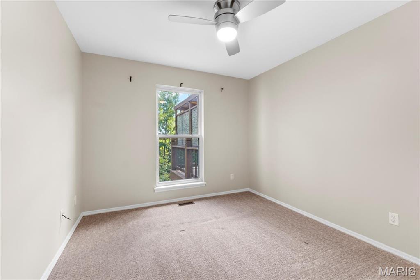
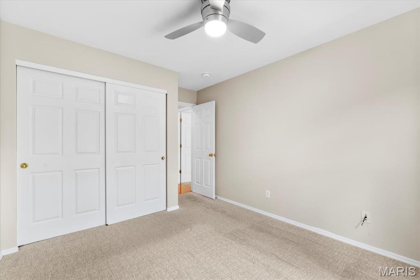
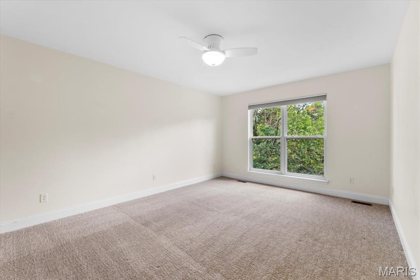
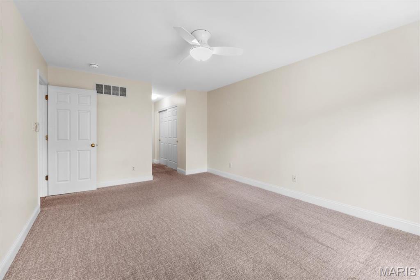
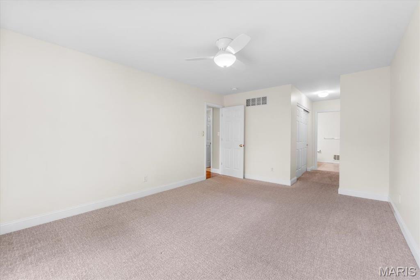
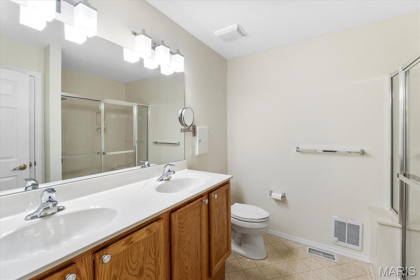
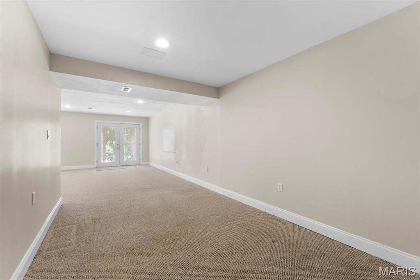
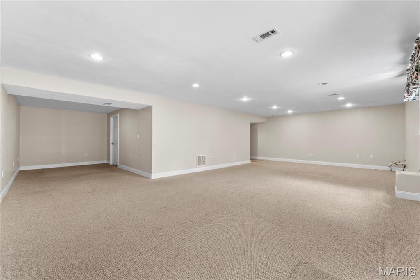
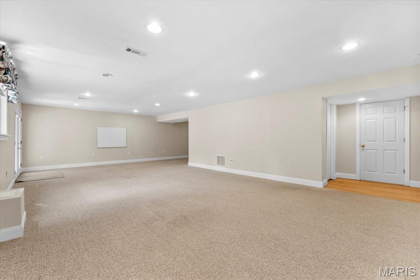
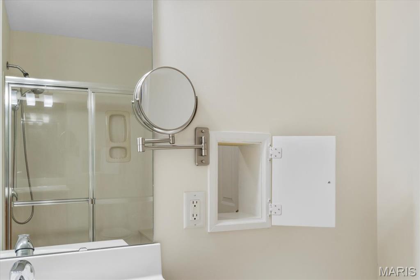
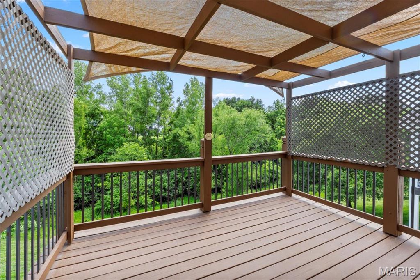
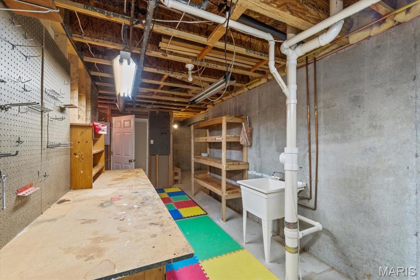
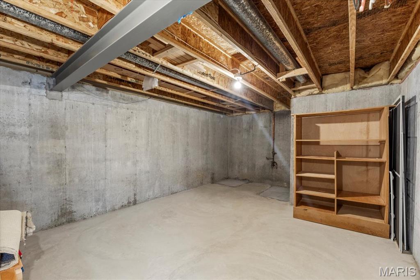
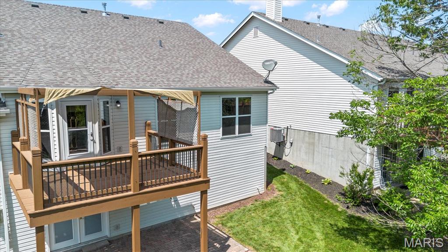
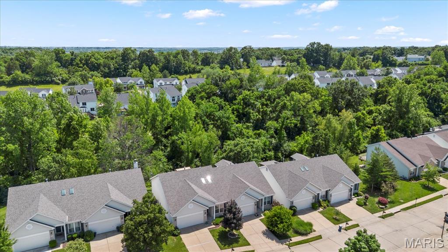
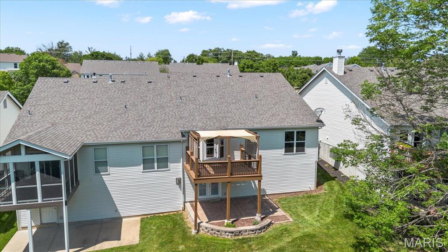
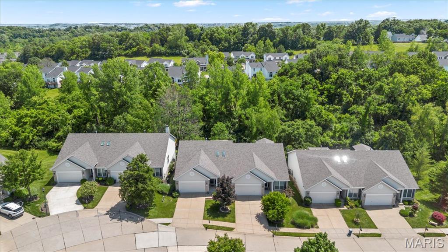
Beautiful Ranch Villa with Over 2,200 Sq Ft of Light-Filled Living Space! This stunning villa offers soaring vaulted ceilings, rich wood floors, and abundant natural light throughout. The updated kitchen is a chef's dream, featuring stainless steel appliances, quartz countertops, a walk-in pantry, and a breakfast bar--all open to a charming breakfast room with a bay window overlooking the deck and private, wooded backyard. The spacious primary suite also enjoys serene views of the backyard and boasts two closets and a beautifully updated ensuite with double sinks. The walkout lower level expands your living space with a large recreation room, bonus area--perfect for a home office or gym--and tons of storage. Tucked in a quiet, wooded setting, this home combines comfort, style, and convenience. A must-see!

2
beds

2
baths

2,200 Sq.Ft. LIVING AREA

4,792 Sq.Ft. lot

Carol Lebovic

Carol Lebovic

Features & Amenities

Interior

  • total bedrooms2
  • Total bathrooms2
  • full bathrooms2
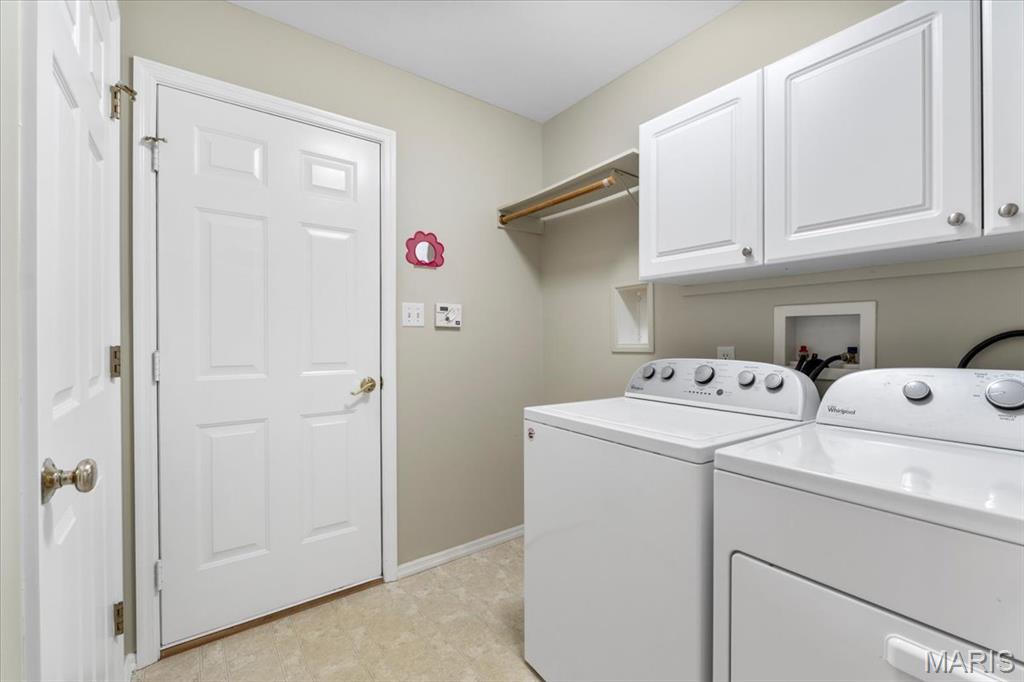
  • Laundry room In Unit, Main Level
  • Flooring Carpet, Hardwood
  • Fireplace Recreation Room, None
  • APPLIANCES Electric Cooktop, Dishwasher, Disposal, Dryer, Microwave, Range, Electric Range, Refrigerator, Washer
  • other interior Features Separate Dining, Open Floorplan, Vaulted Ceiling(s), Breakfast Bar, Breakfast Room, Custom Cabinetry, Solid Surface Countertop(s), Double Vanity, Tub

Area & Lot

  • Status Sold
  • Date Sold July 15, 2025
  • Living Area2,200 Sq.Ft.
  • Lot Area4,792 Sq.Ft.
  • MLS® ID25023392
  • TypeCondo
  • YEAR BUILT2000
  • Architecture StylesTraditional, Ranch/2 story, Ranch
  • Elementary SchoolValley Park Elem.
  • Middle SchoolValley Park Middle
  • High SchoolValley Park Sr. High
  • School DistrictValley Park

Exterior

  • STORIES1
  • Garage Space2.0
  • water SourcePublic
  • roofAsphalt, Shingle
  • lot featuresAdjoins Wooded Area, Landscaped
  • parkingAttached, Garage
  • HEAT TYPEForced Air, Natural Gas
  • AIR CONDITIONINGCentral Air, Electric
  • sewerPublic Sewer
  • HOA AmenitiesAssociation Management

Financial

  • Price Upon Request

Work With Us

Sheryl believes that being the best isn't something you say, it's something you are. It's about listening to client expectations, needs, and aspirations and delivering on them — every time.

Follow Us on Instagram