Leave a Message

Thank you for your message. We will be in touch with you shortly.

14904 Jockey Club Drive
SEE ALL PHOTOS
14904 Jockey Club Drive
Courtesy of Compass Realty Group, Sheryl Deskin Listing Contact: 314-347-1658 
Coming Soon

14904 Jockey Club Drive

14904 Jockey Club Drive, Chesterfield, MO 63017

$500,000
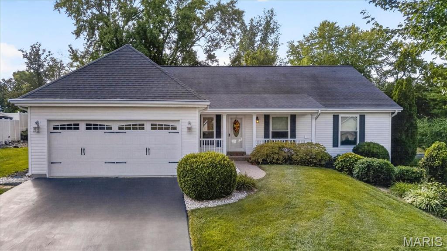
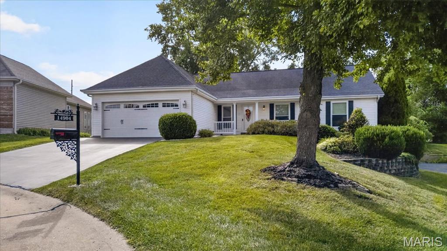
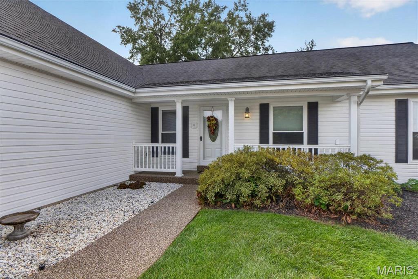
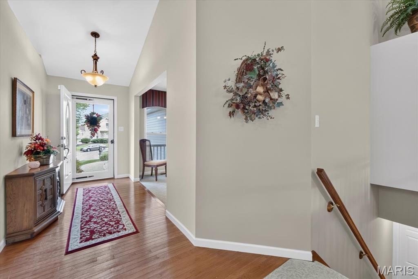
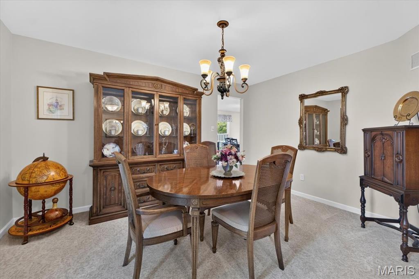
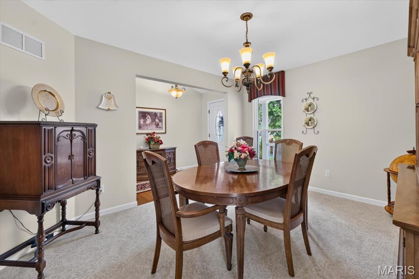
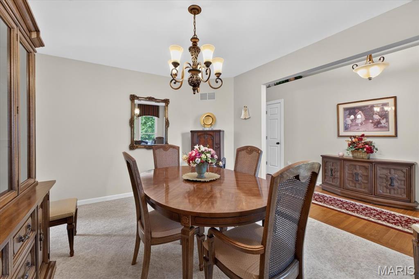
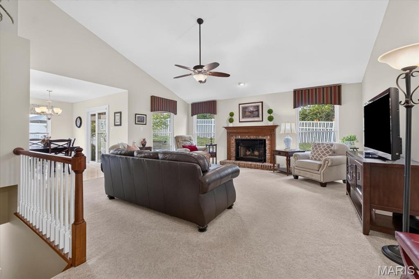
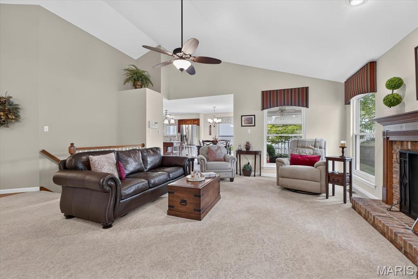
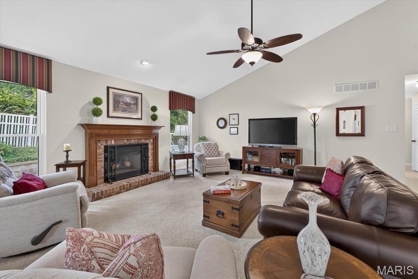
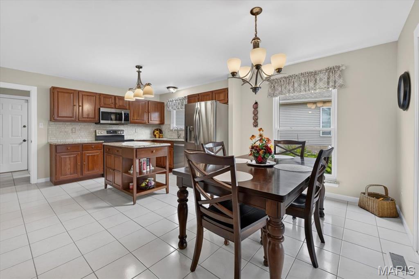
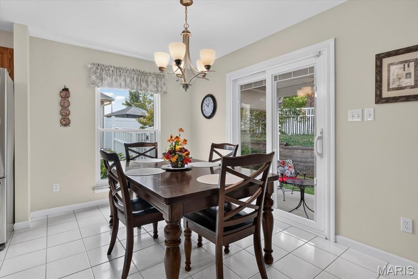
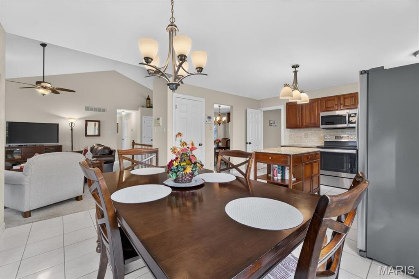
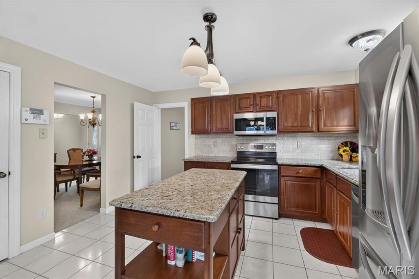
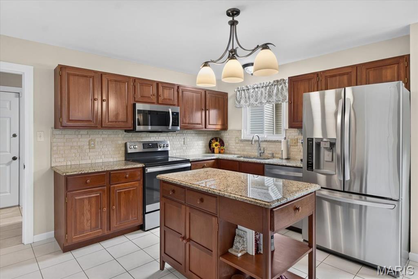
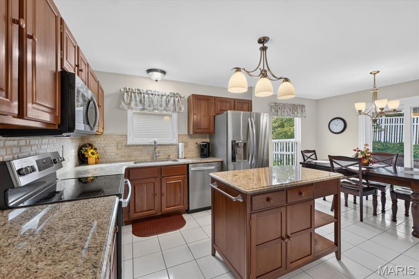
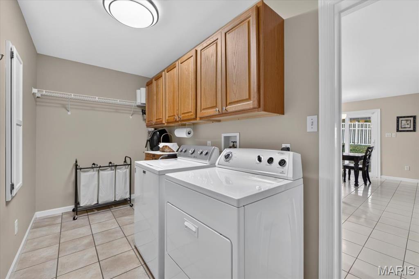
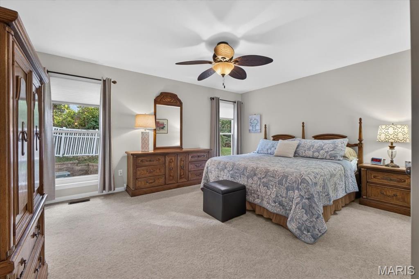
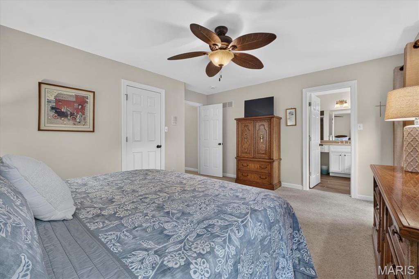
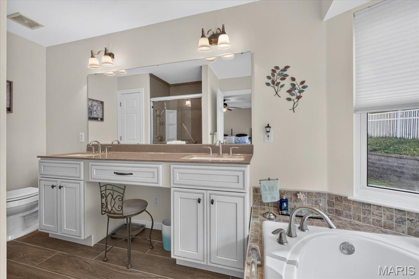
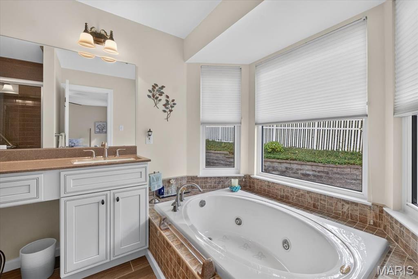
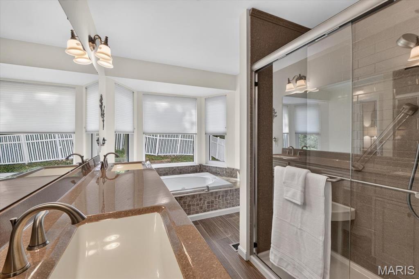
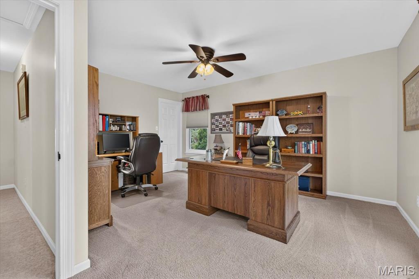
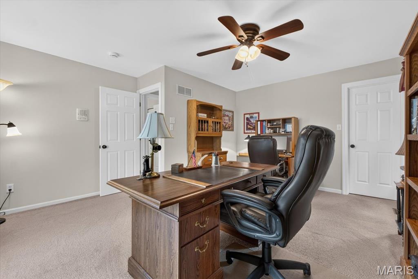
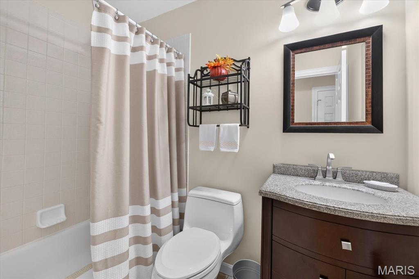
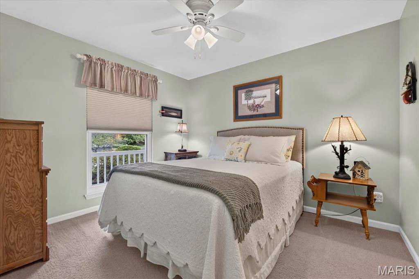
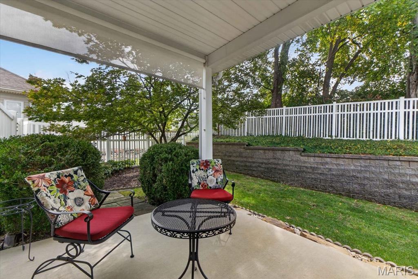
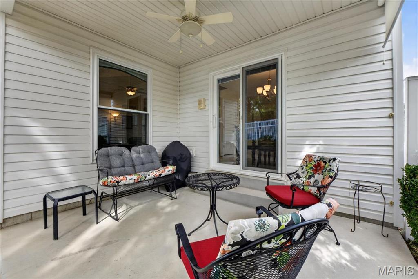
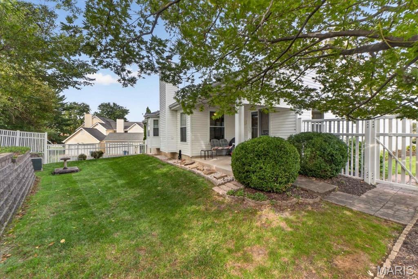
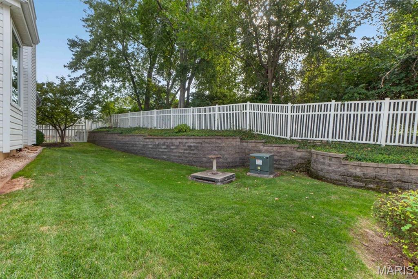
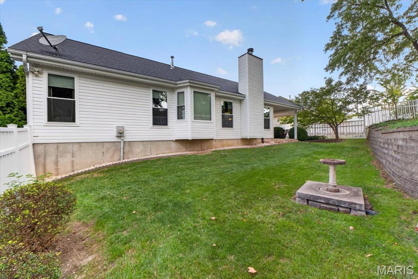
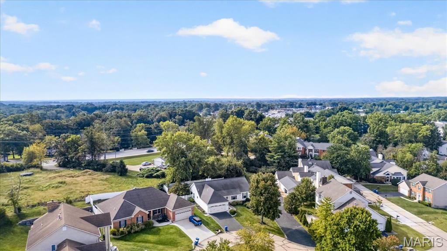
Welcome to this beautifully light-filled ranch, where sophisticated finishes and thoughtful design come together to create an inviting home with the ease of one-level living. The elegant dining room offers a welcoming first impression and a lovely setting for hosting family and friends. The home opens into a spacious great room, where vaulted ceilings create an airy sense of volume and a gas fireplace brings warmth and character to the space. The great room flows seamlessly into the large, updated kitchen--an ideal hub for everyday life and entertaining. Granite countertops, stainless-steel appliances, and generous workspace make meal preparation a pleasure, while the adjoining breakfast room provides a relaxed spot for casual dining. A conveniently located main-floor laundry adds to the home's functionality. The main level features three bedrooms and two full bathrooms, including the spacious primary bedroom which a comfortable retreat, complemented by a well-appointed ensuite featuring a double vanity, soaking tub, and separate shower. Downstairs, the clean, unfinished lower level provides a versatile blank slate--ready to become additional living space, a recreation area, home gym, or whatever best suits your needs. Outside, a covered patio overlooks the peaceful, fully fenced backyard. With abundant green space and an exceptionally private setting, it's an inviting place to host summer barbecues, spend time with family, or simply unwind at the end of the day. Conveniently situated near Highway 141, Parkway West High School, shopping, and dining, this home pairs a tranquil residential feel with easy access to everyday amenities.

3
beds

2
baths

1,899 Sq.Ft. LIVING AREA

10,890 Sq.Ft. lot

Sheryl Deskin

Sheryl Deskin

Features & Amenities

Interior

  • total bedrooms3
  • Total bathrooms2
  • full bathrooms2
  • Laundry room Main Level
  • Flooring Carpet, Ceramic Tile, Hardwood
  • Fireplace Gas, Great Room
  • APPLIANCES Dishwasher, Disposal, Microwave, Electric Oven, Electric Range
  • other interior Features Breakfast Room, Double Vanity, Eat-in Kitchen, Open Floorplan, Separate Dining, Separate Shower, Soaking Tub

Area & Lot

  • Status Coming Soon
  • Living Area1,899 Sq.Ft.
  • Lot Area10,890 Sq.Ft.
  • MLS® ID26062630
  • TypeResidential
  • YEAR BUILT1995
  • NeighborhoodChesterfield
  • Architecture StylesTraditional
  • Elementary SchoolClaymont Elem.
  • Middle SchoolWest Middle
  • High SchoolParkway West High
  • School DistrictParkway C-2

Exterior

  • STORIES1
  • Garage Space2.0
  • water SourcePublic
  • utilitiesNatural Gas Available
  • lot featuresCul-De-Sac, Near Public Transit
  • HEAT TYPEForced Air, Natural Gas
  • AIR CONDITIONINGCeiling Fan(s), Central Air, Electric
  • sewerPublic Sewer
  • HOA AmenitiesAssociation Management

Financial

  • Sales Price$500,000
  • Real Estate Tax $4,838/yr
  • HOA $600/yr

Mortgage Calculator

Estimate your monthly mortgage payment, including the principal and interest, property taxes, and HOA. Adjust the values to generate a more accurate rate.

All estimates are provided for informational purposes only. Actual amounts may vary.
$0,000 Your Payment 20 15 65
$0,000 Your Payment

Chesterfield

38.6631° N, 90.5771° W

Explore

Work With Us

Sheryl believes that being the best isn't something you say, it's something you are. It's about listening to client expectations, needs, and aspirations and delivering on them — every time.

Follow Us on Instagram