Leave a Message

Thank you for your message. We will be in touch with you shortly.

236 Hutchings Farm Dr N
SEE ALL PHOTOS
236 Hutchings Farm Dr N
Courtesy of Compass Realty Group, Kendra Lang Listing Contact: 314-347-1658 
Pending

236 Hutchings Farm Dr N

236 Hutchings Farm Dr N, O Fallon, MO 63368

$445,000
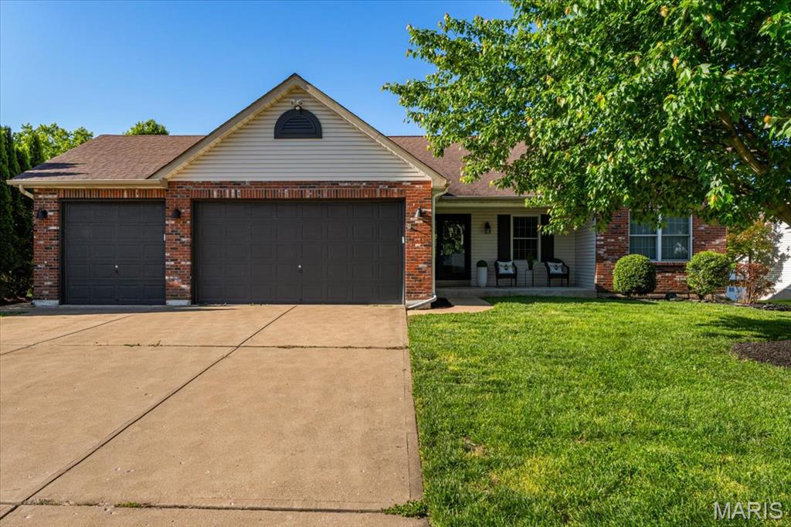
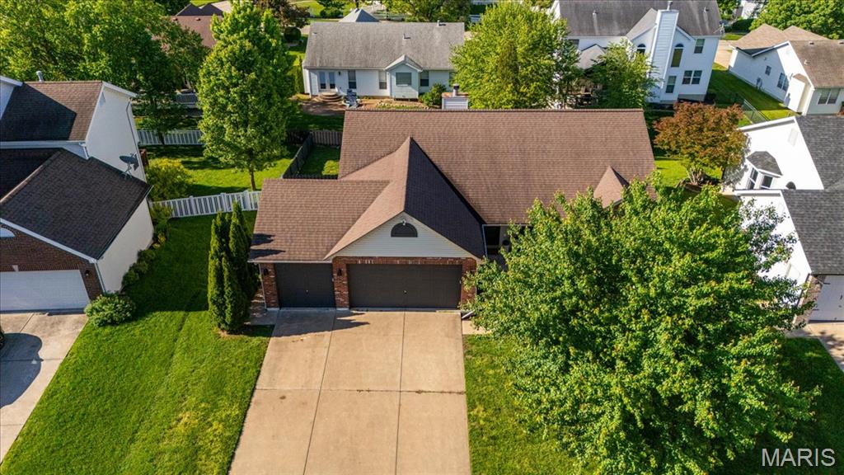
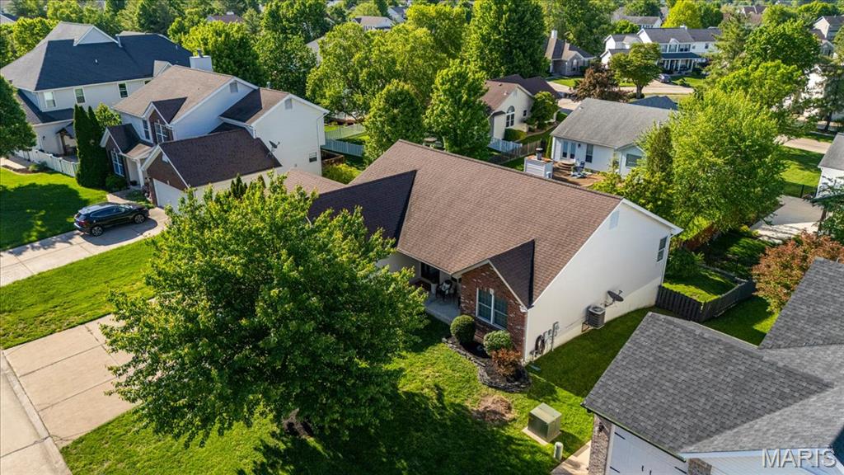
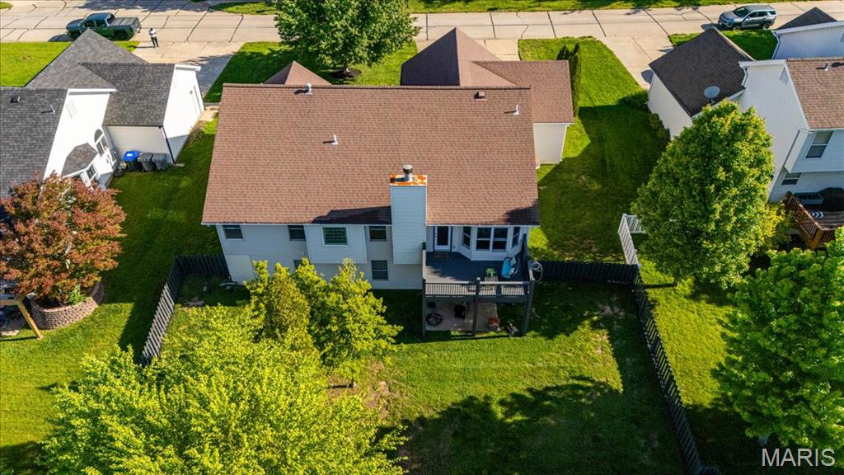
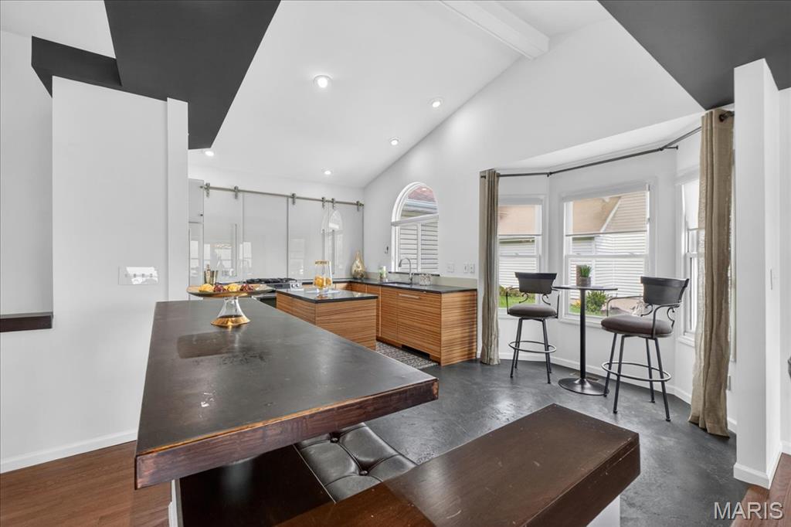
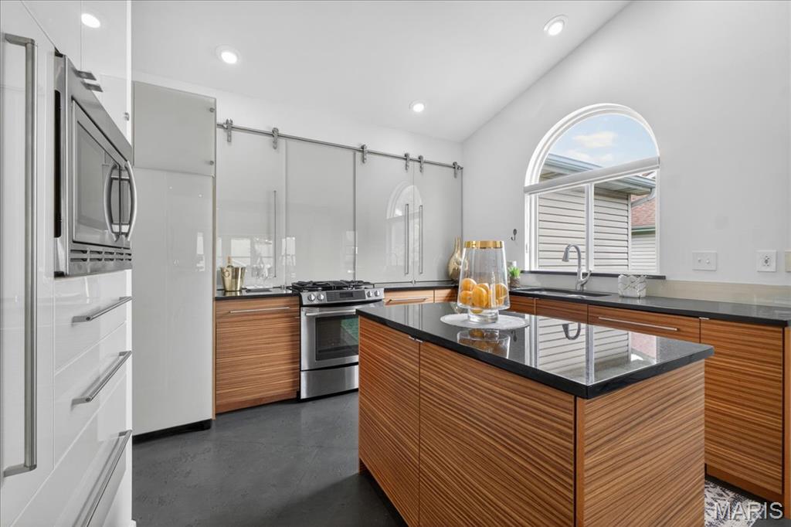
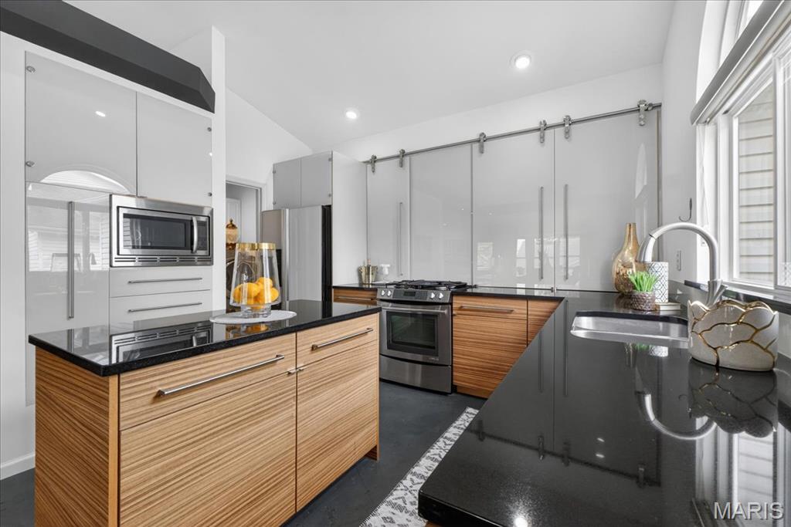
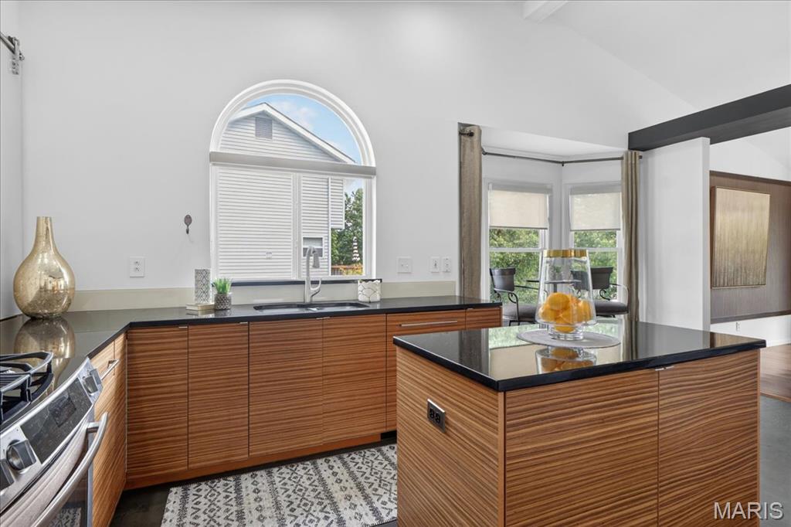
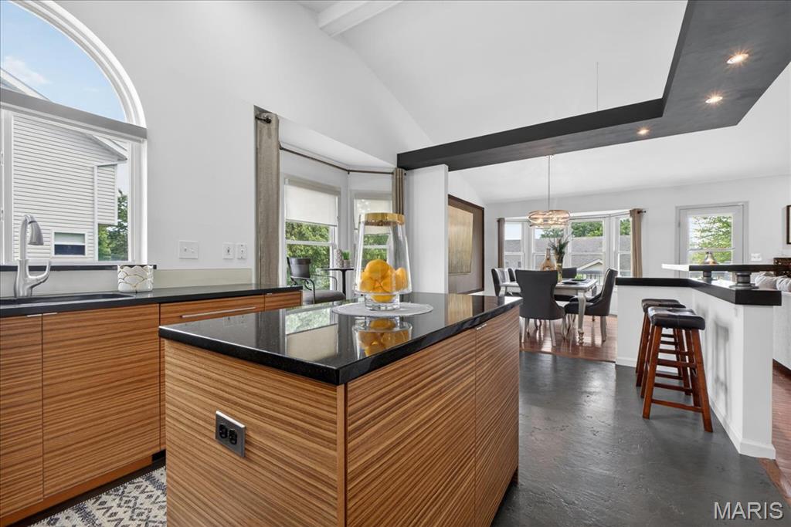
This stunning vaulted ranch home is a true showstopper, blending sophisticated design with thoughtful features across its 3,200 square feet of total living space. A former St. Louis Magazine "Kitchen of the Year," the kitchen is a masterpiece of modern elegance, complete with sleek zebra wood cabinetry, European sliding glass doors, granite and metal countertops, stainless steel appliances, a built-in refrigerator, and a built-in dishwasher with a decorative cover. Whether you're hosting a dinner party or savoring a quiet night in, this space is as functional as it is beautiful.

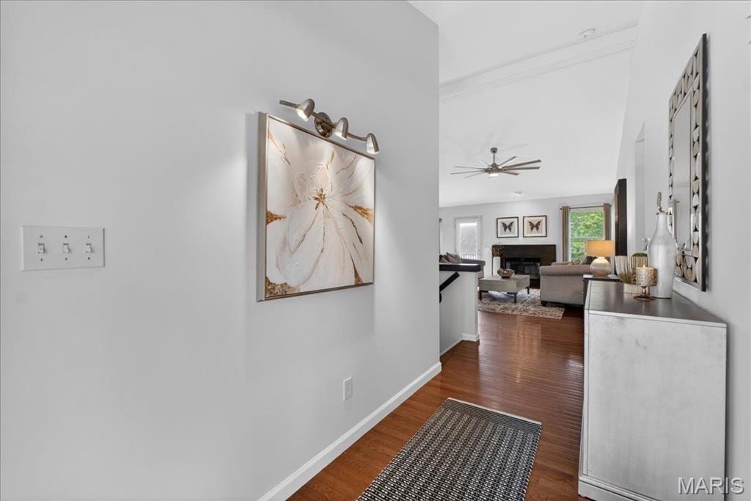
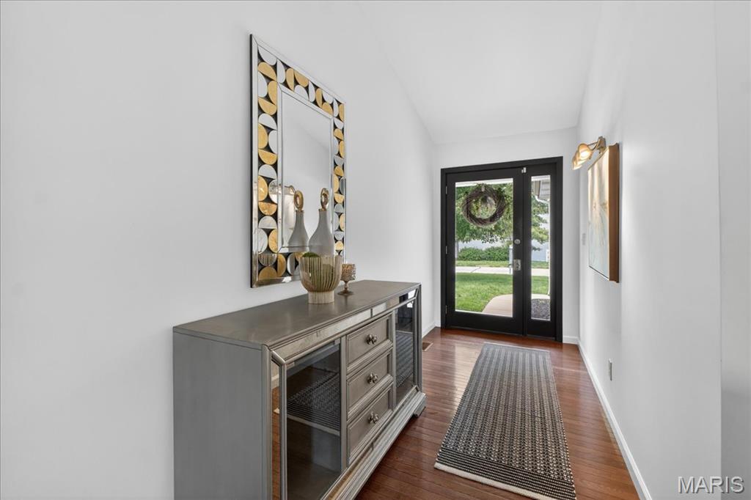
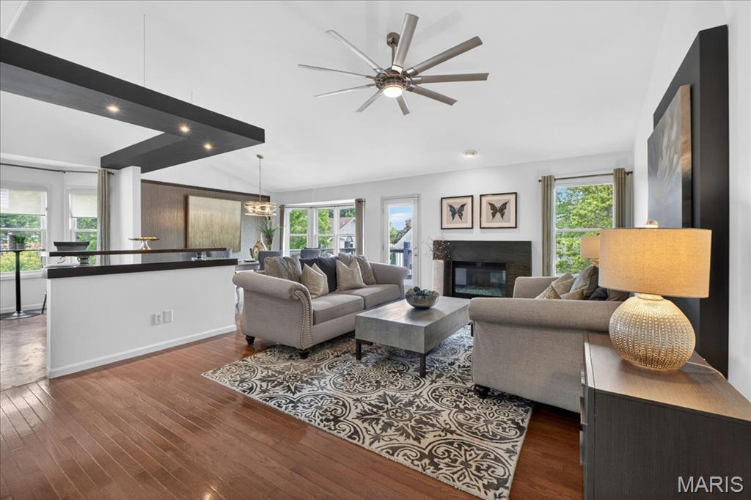
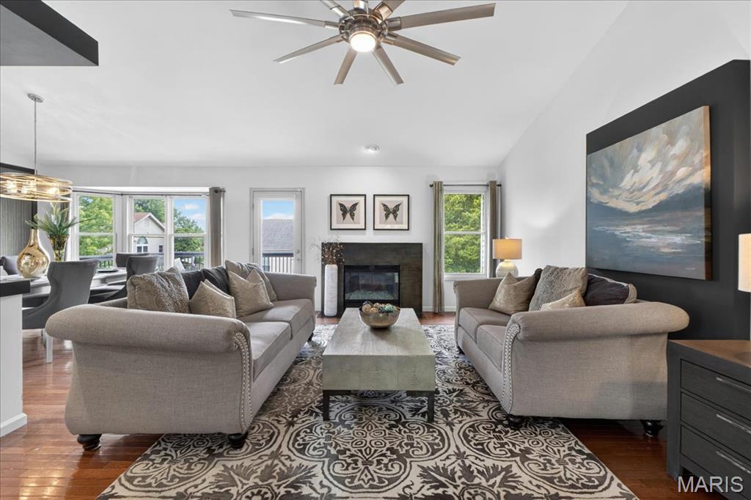
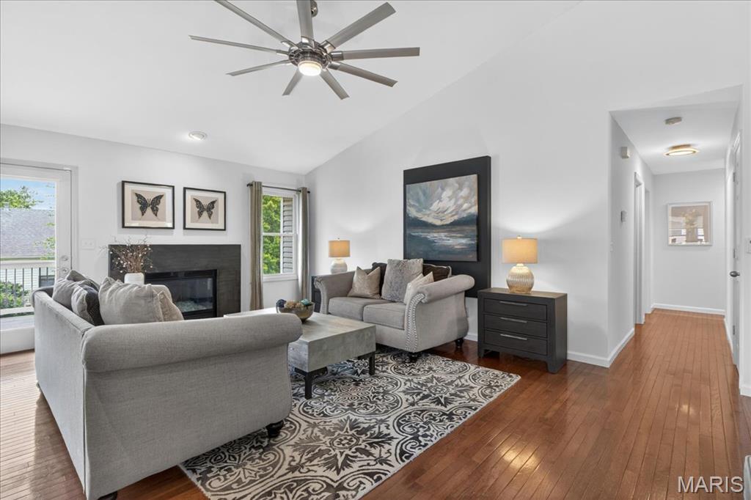
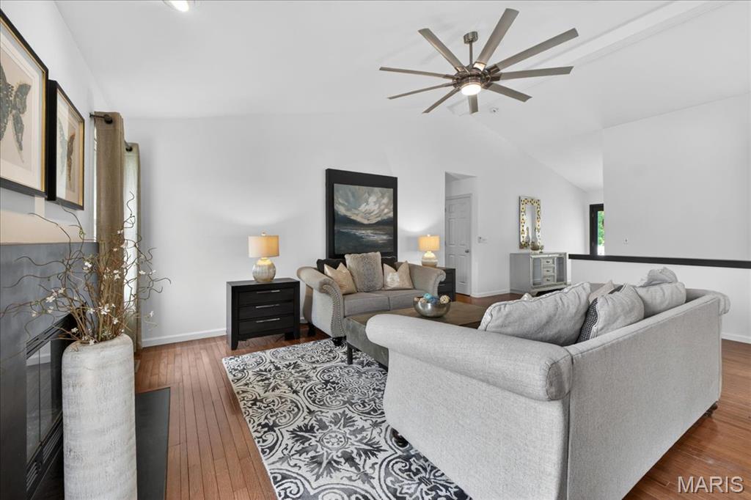
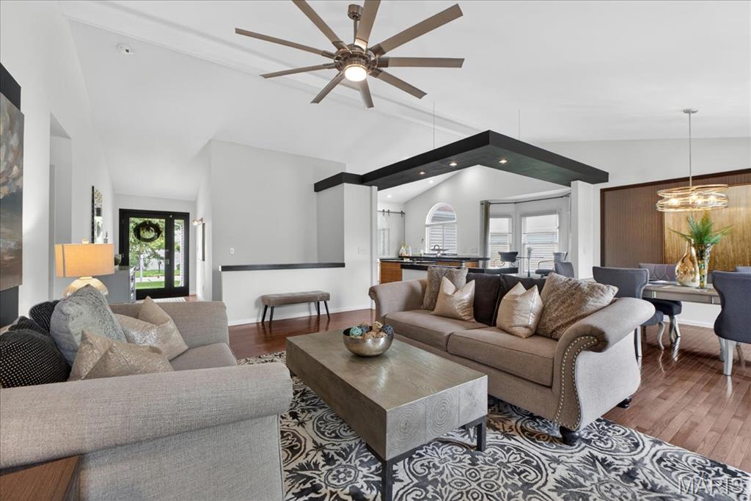
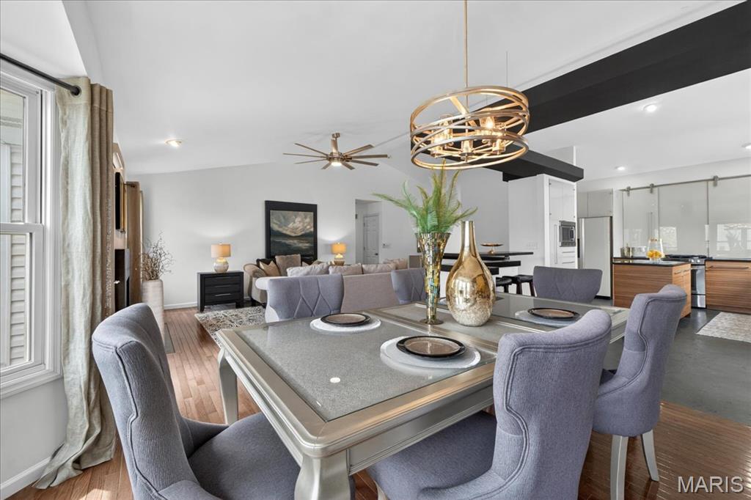
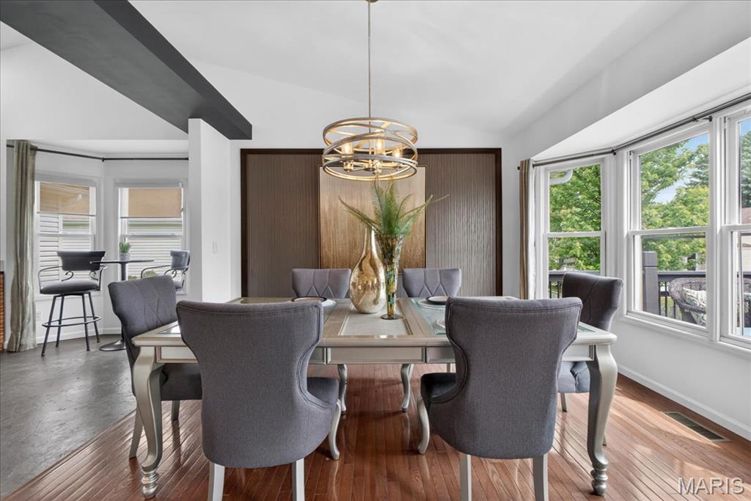
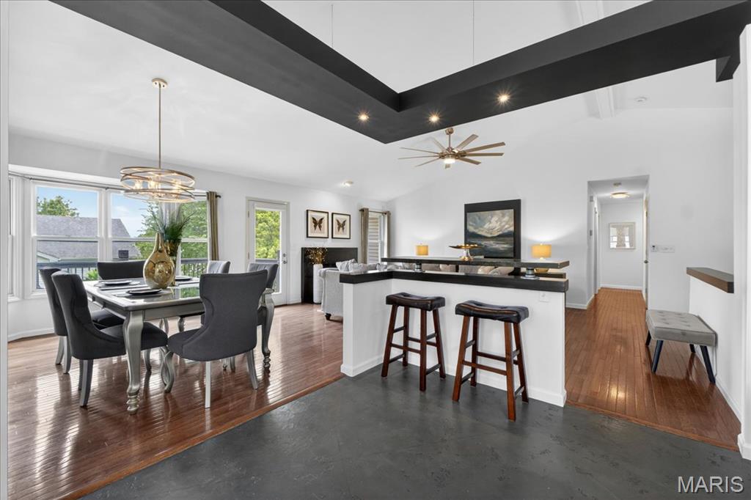
The open-concept great room is equally impressive, with soaring ceilings and gorgeous hardwood floors, creating a warm yet grand space to relax or entertain. The dining room, a true centerpiece, exudes sophistication with its custom art drama wall that adds a bold, artistic flair. The bay windows flood the space with natural light, providing the perfect backdrop for memorable meals and gatherings.

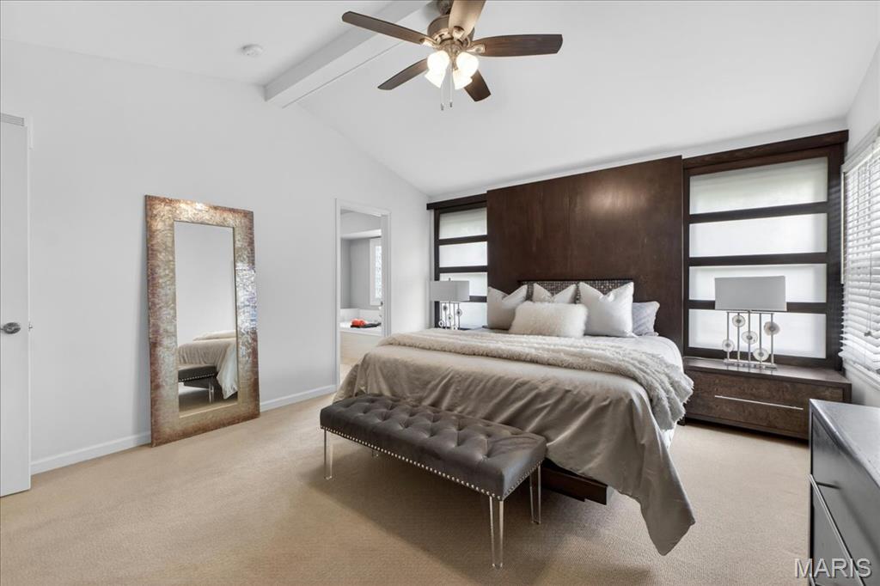
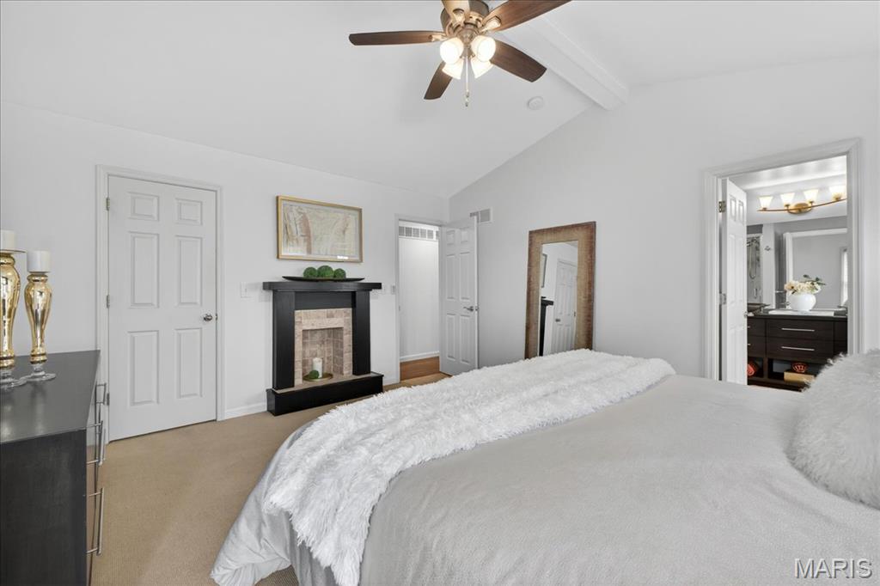
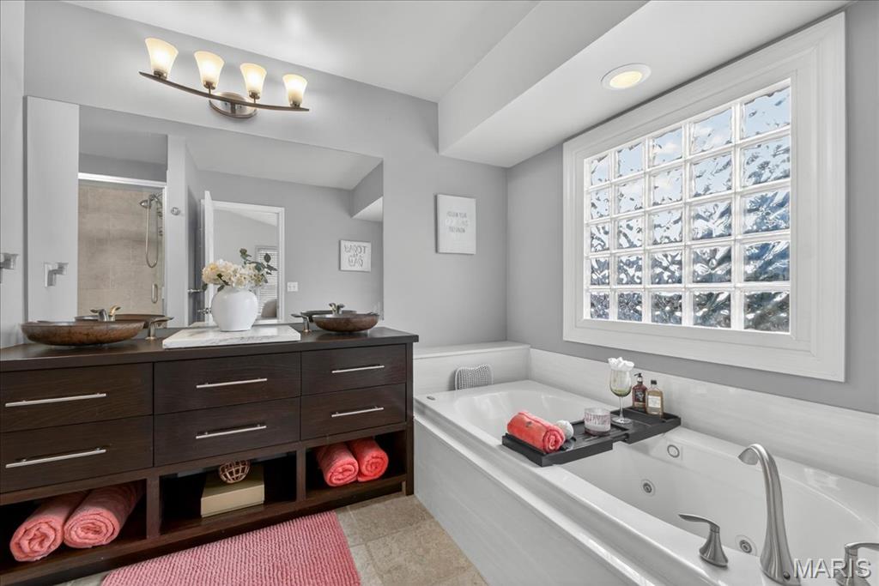
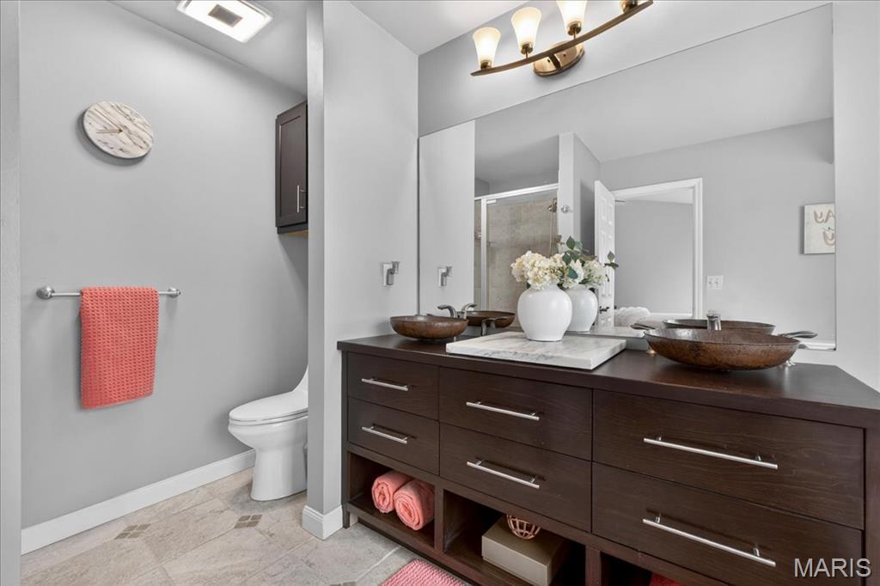
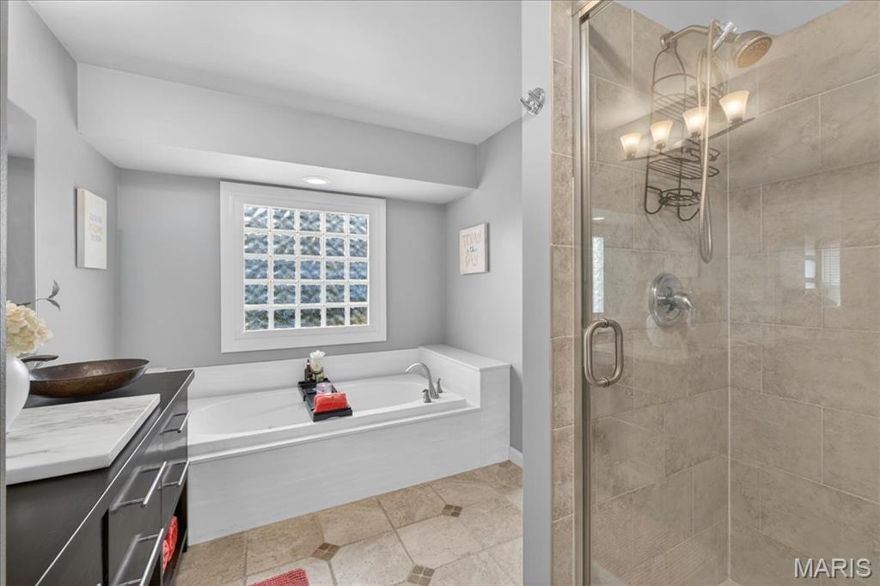
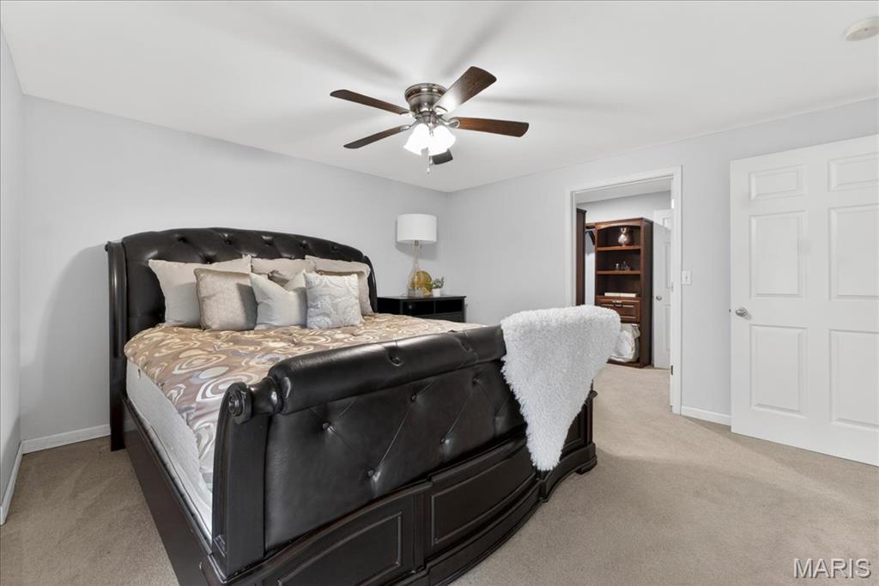
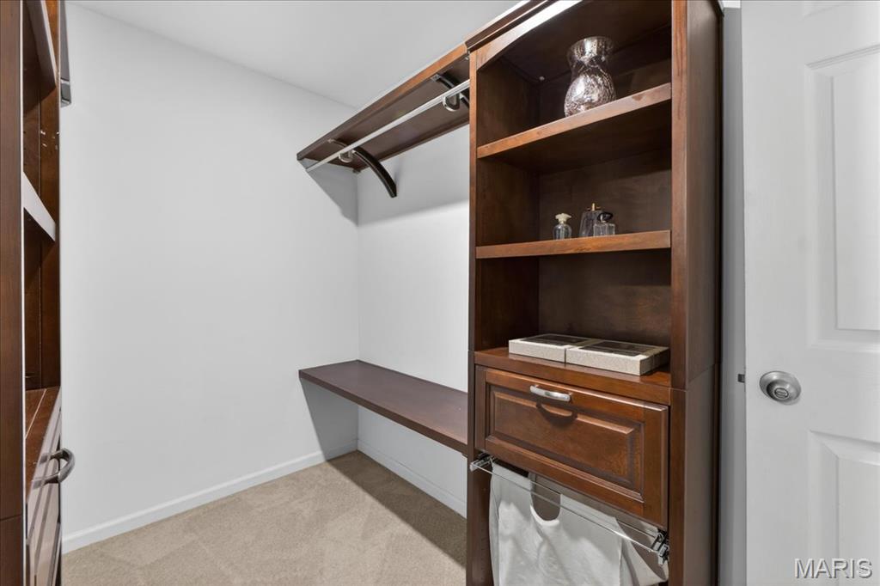
The vaulted master suite is a serene retreat, thoughtfully designed with a walk-in closet boasting a built-in European platform bed, headboard, and side tables. The spa-like primary bath suite elevates the experience with copper vessel sinks, a custom vanity, a jetted tub, and a separate shower, while Shoji-style window screens lend a touch of elegance and tranquility through-out.

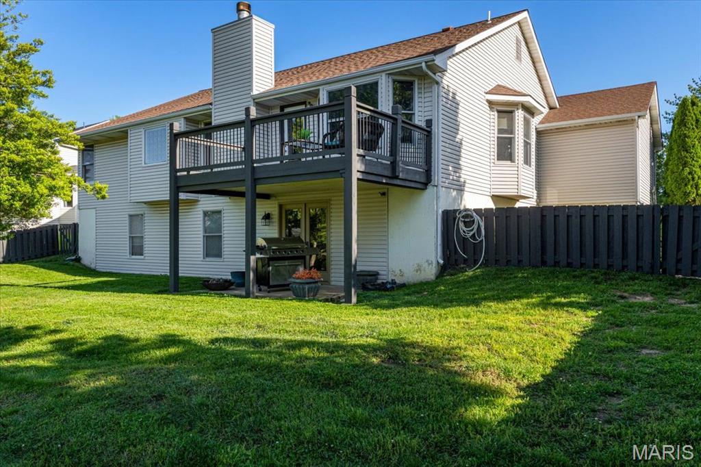
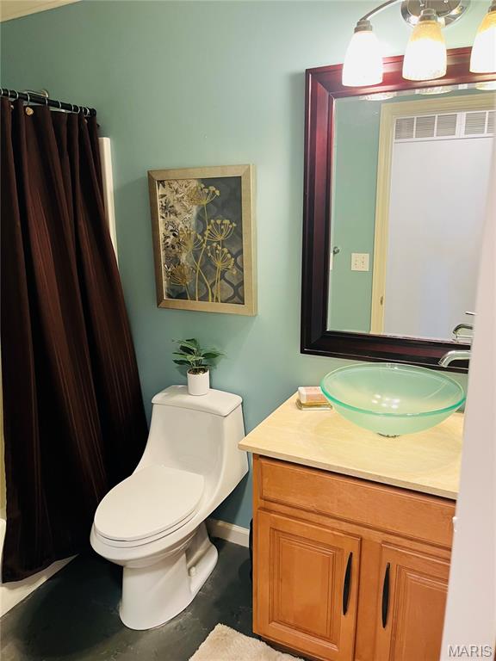
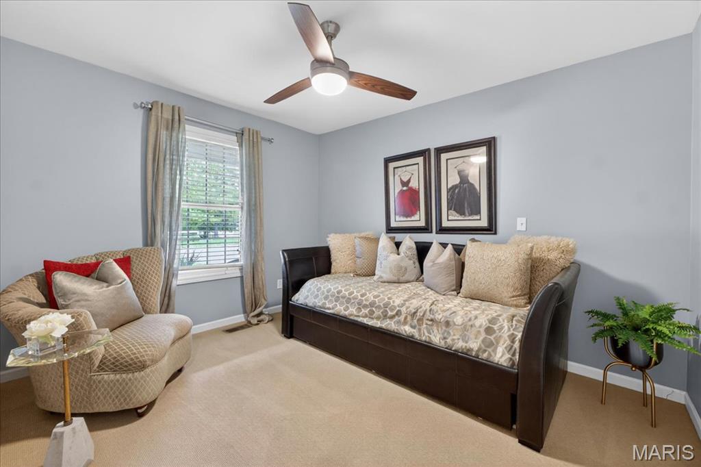
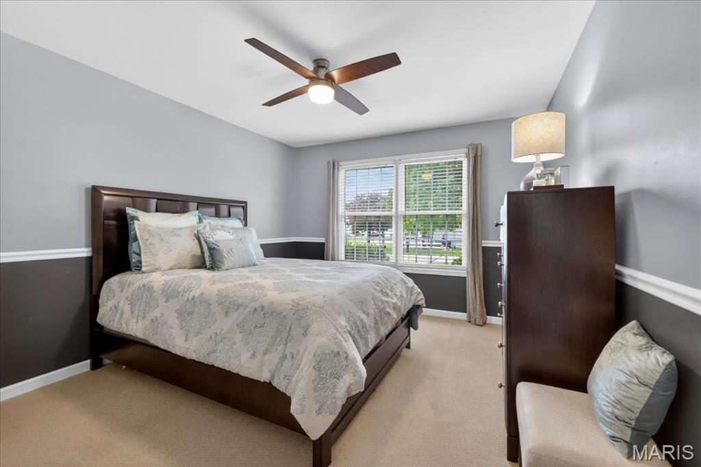
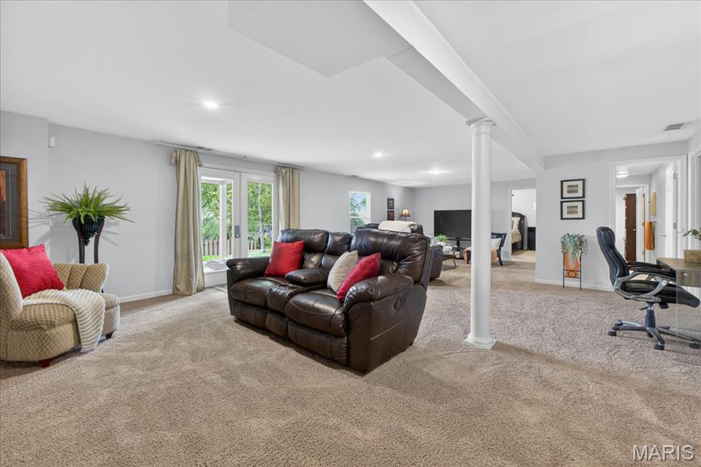
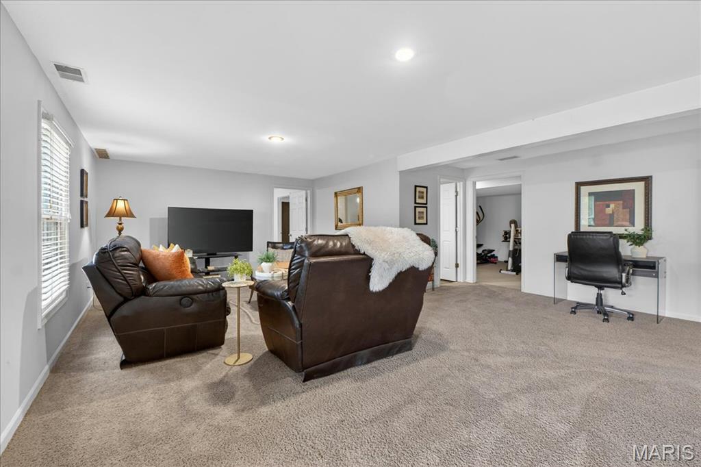
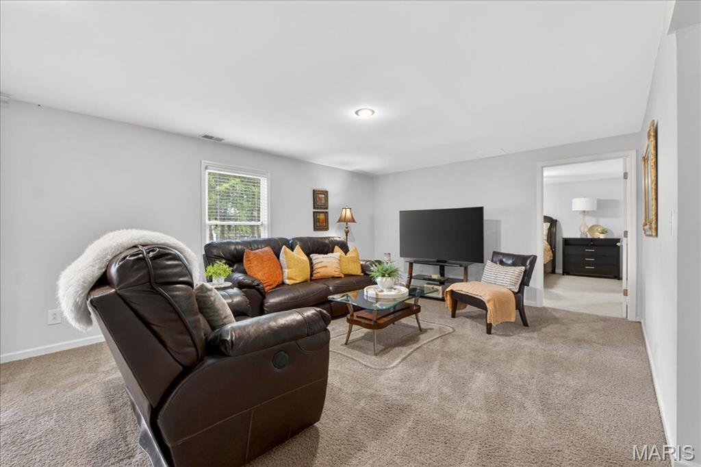
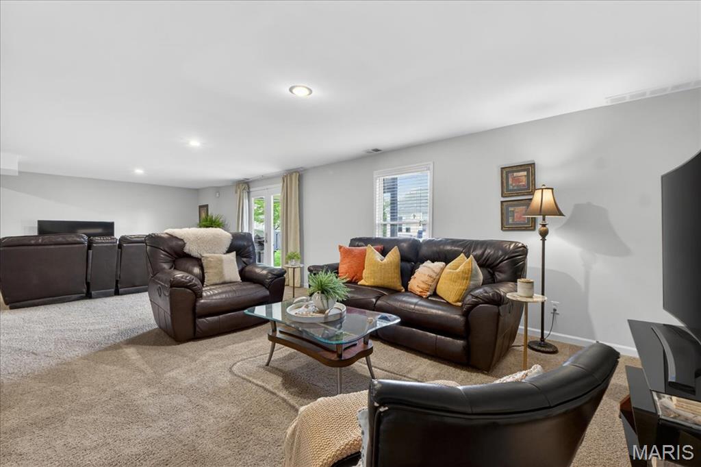
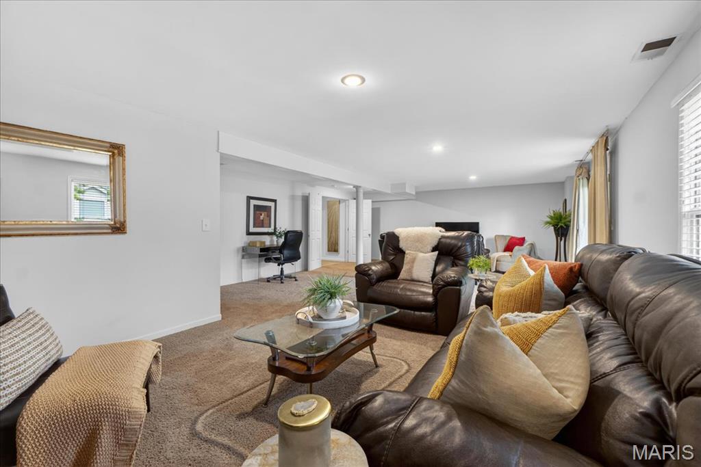
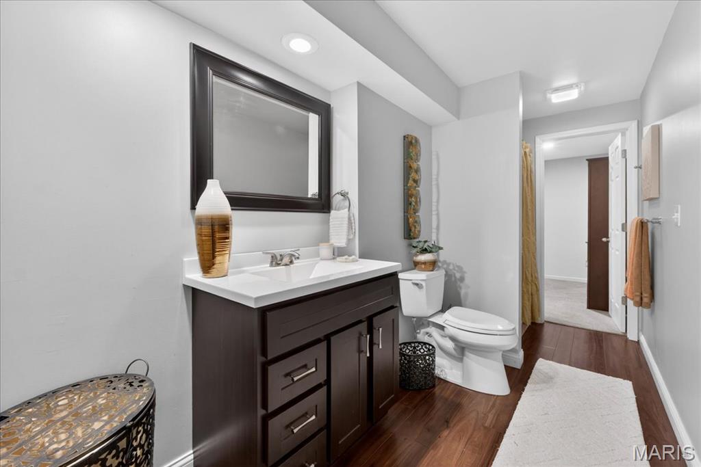
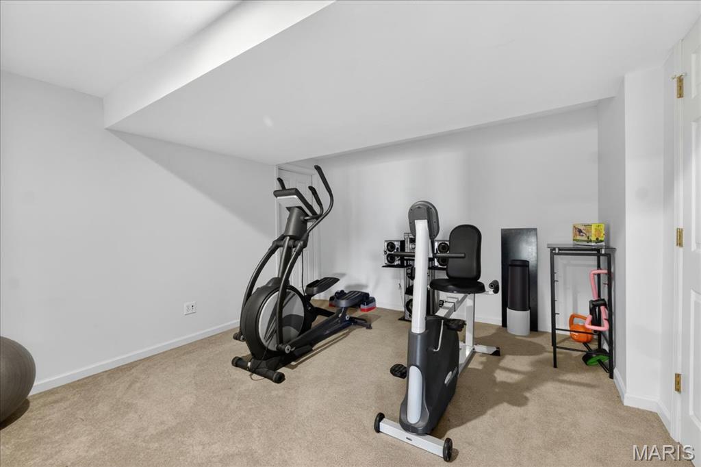
On the main level, you'll also find the convenience of main-floor laundry and spacious secondary bedrooms with plush wool carpeting. The finished walk-out lower level offers even more versatility, with a large family and recreation area, an office or playroom, a fourth bedroom with a custom walk-in closet, and a full bath. There's even a secondary laundry area, perfect for busy households.

This home is a harmonious blend of modern style, thoughtful details, and functional living spaces--ready to impress at every turn.

4
beds

3
baths

2,526 Sq.Ft. LIVING AREA

8,276.4 Sq.Ft. lot

Sheryl Deskin

Sheryl Deskin

Features & Amenities

Interior

  • total bedrooms4
  • Total bathrooms3
  • full bathrooms3
  • Laundry room Lower Level, Main Level
  • Flooring Carpet, Hardwood
  • Fireplace Family Room
  • other interior Features Breakfast Room, Custom Cabinetry, Double Vanity, Entrance Foyer, Kitchen Island, Open Floorplan, Separate Dining, Separate Shower, Solid Surface Countertop(s), Vaulted Ceiling(s), Walk-In Closet(s)

Area & Lot

  • Status Pending
  • Living Area2,526 Sq.Ft.
  • Lot Area8,276.4 Sq.Ft.
  • MLS® ID26022236
  • TypeResidential
  • YEAR BUILT2001
  • NeighborhoodSt. Charles / O'Fallon / Lake St. Louis
  • Architecture StylesRanch, Traditional
  • Elementary SchoolEmge Elem.
  • Middle SchoolFt. Zumwalt South Middle
  • High SchoolFt. Zumwalt South High
  • School DistrictFt. Zumwalt R-II

Exterior

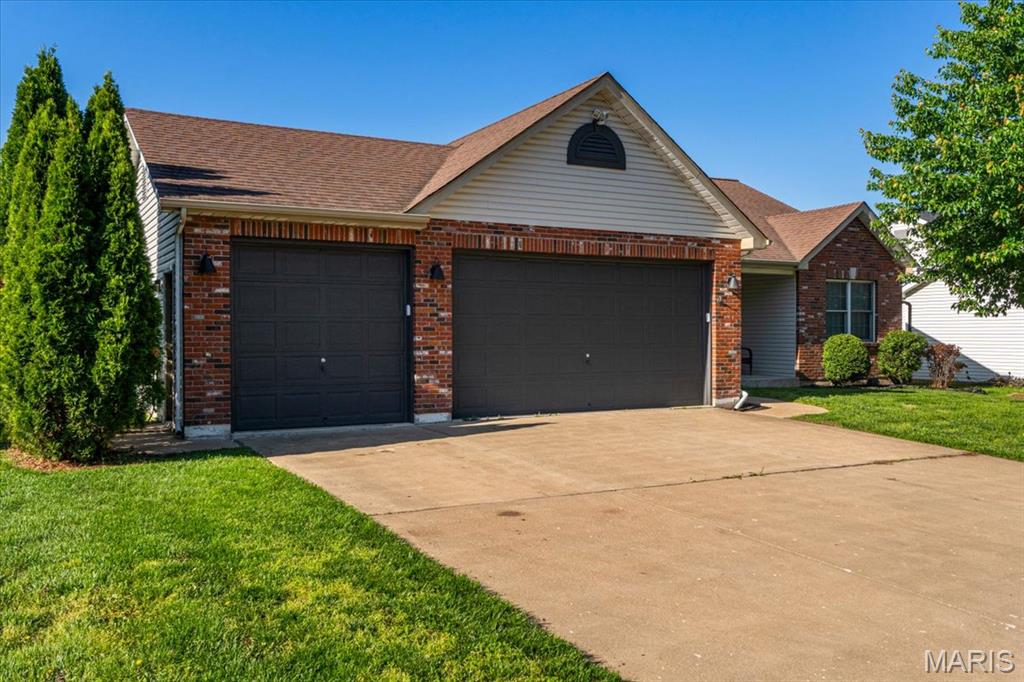
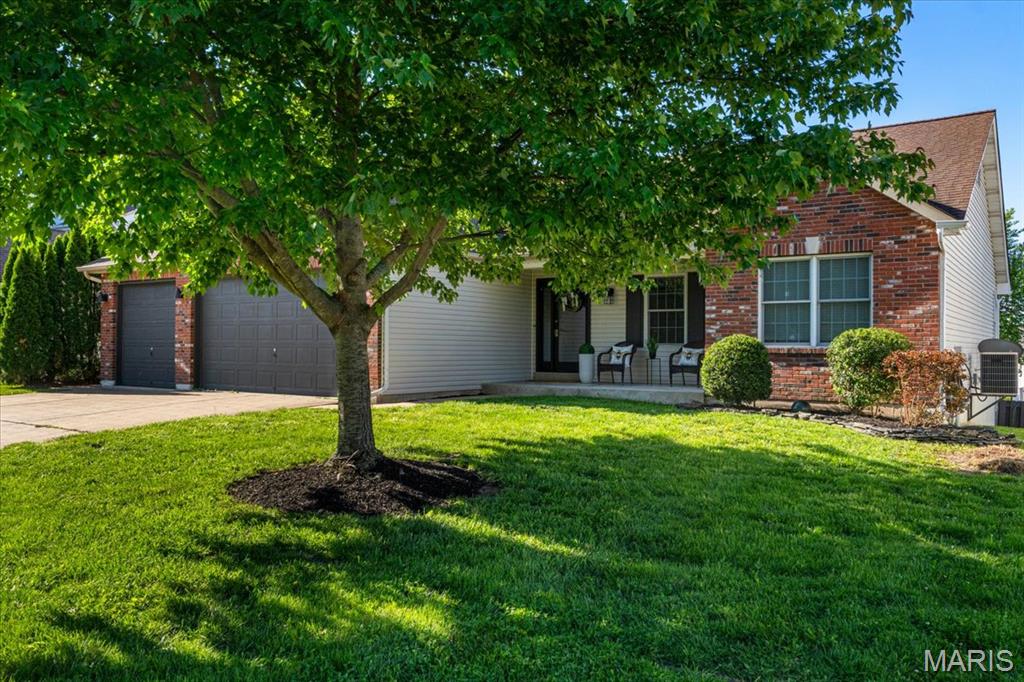
  • STORIES1
  • Garage Space3.0
  • water SourcePublic
  • utilitiesElectricity Connected, Natural Gas Connected, Sewer Connected, Underground Utilities, Water Connected
  • lot featuresLevel
  • HEAT TYPEForced Air, Natural Gas
  • AIR CONDITIONINGCeiling Fan(s), Central Air, Electric
  • sewerPublic Sewer
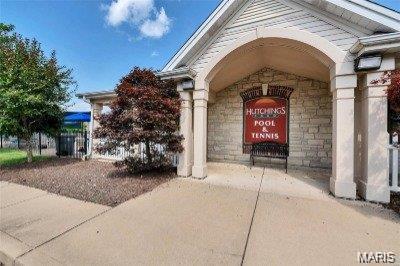
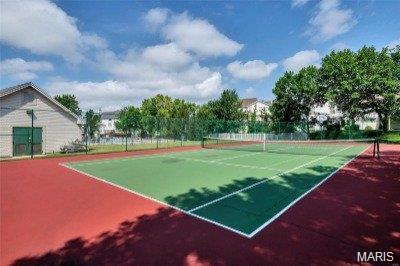
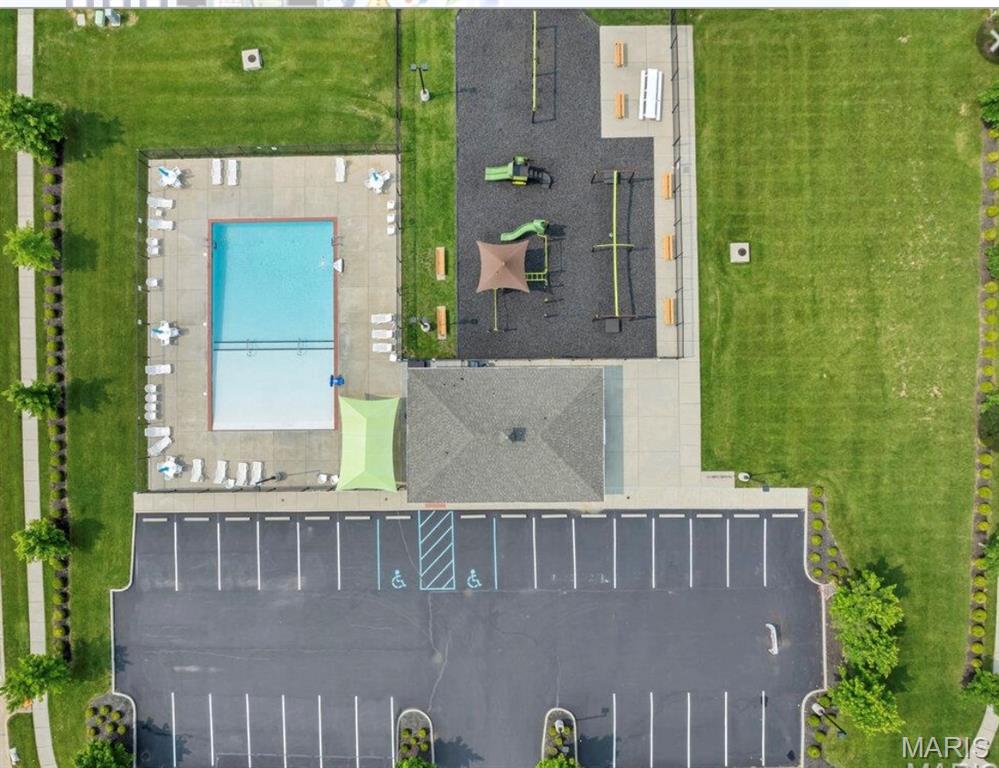
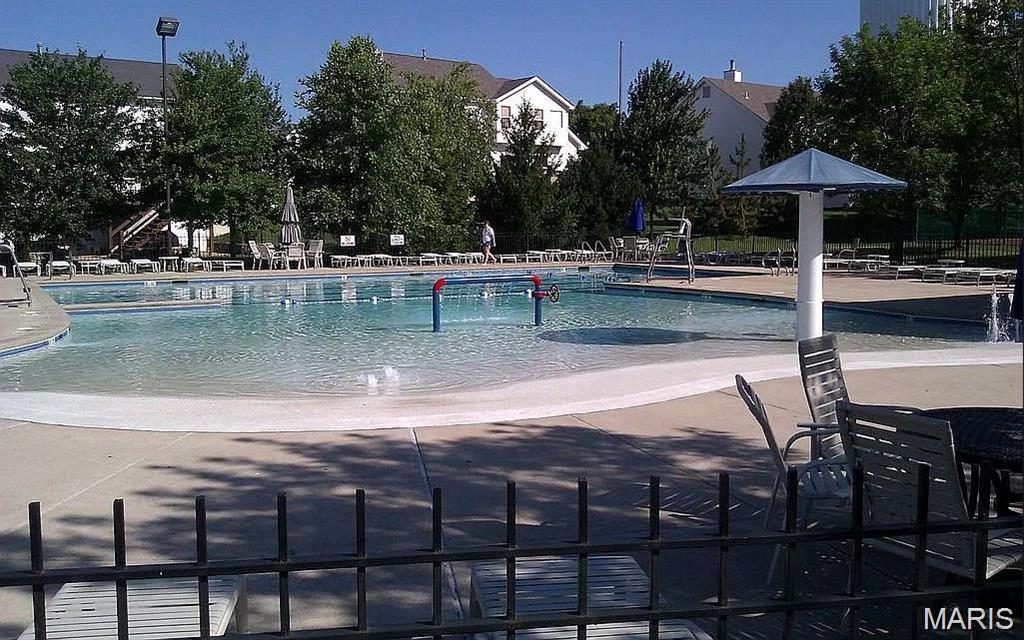
  • HOA AmenitiesCommon Ground, Pool, Tennis Court(s)

Financial

  • Sales Price$445,000
  • Real Estate Tax $4,203/yr
  • HOA $575/yr
image

Schedule a Showing

We would love to show you our beautiful property. Please select your preferred date and time below. An agent will be in touch shortly to confirm your appointment.

Schedule a Showing

We would love to show you our beautiful property. Please select your preferred date and time below. An agent will be in touch shortly to confirm your appointment.

Thank you for your interest in 236 Hutchings Farm Dr N, O Fallon, MO 63368. We are reviewing your request and will be in touch shortly!

Mortgage Calculator

Estimate your monthly mortgage payment, including the principal and interest, property taxes, and HOA. Adjust the values to generate a more accurate rate.

All estimates are provided for informational purposes only. Actual amounts may vary.
$0,000 Your Payment 20 15 65
$0,000 Your Payment

St. Charles / O'Fallon / Lake St. Louis

38.7881° N, 90.4974° W

Explore

Work With Us

Sheryl believes that being the best isn't something you say, it's something you are. It's about listening to client expectations, needs, and aspirations and delivering on them — every time.

Follow Us on Instagram