Leave a Message

Thank you for your message. We will be in touch with you shortly.

259 Cheval Square Drive
SEE ALL PHOTOS
259 Cheval Square Drive
Courtesy of Compass Realty Group, Sheryl Deskin Listing Contact: 314-347-1658 
Coming Soon

259 Cheval Square Drive

259 Cheval Square Drive, Chesterfield, MO 63005

$705,000
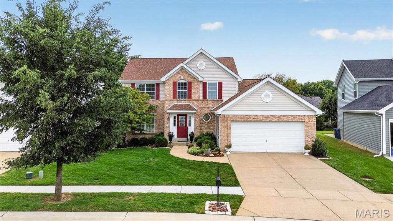
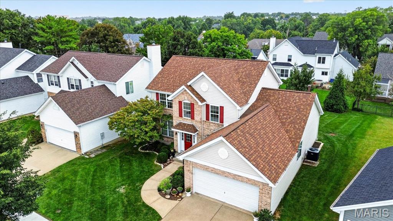
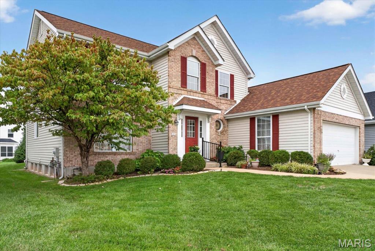
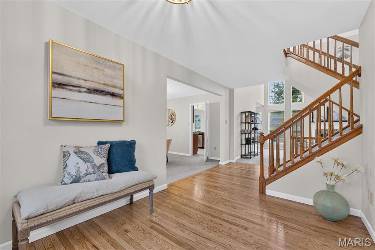
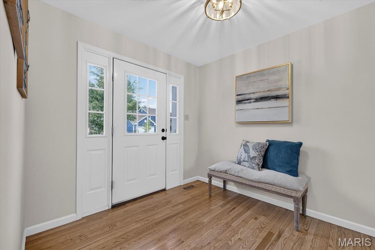
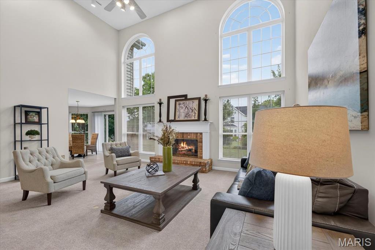
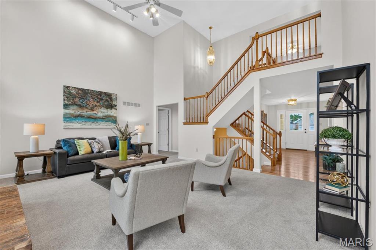
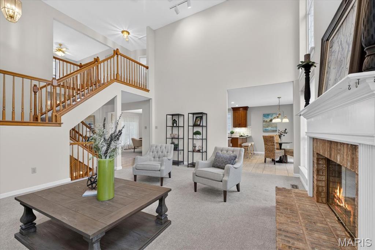
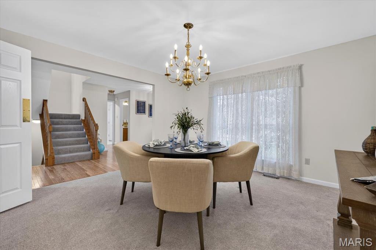
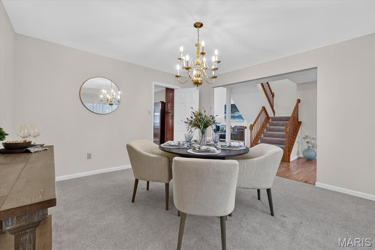
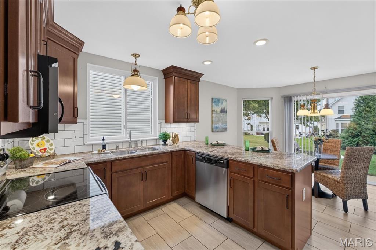
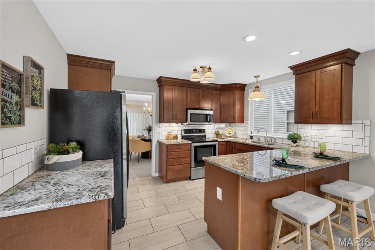
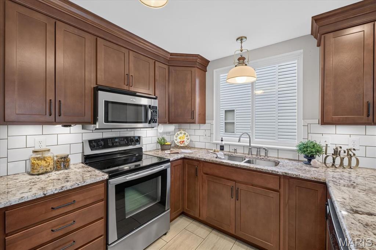
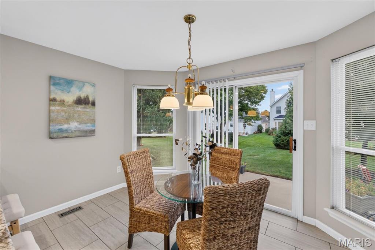
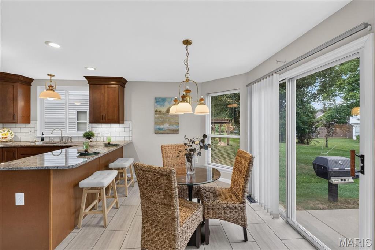
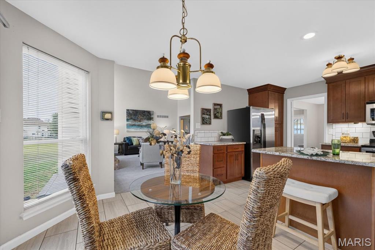
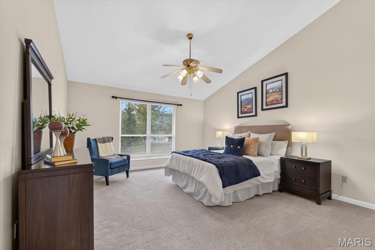
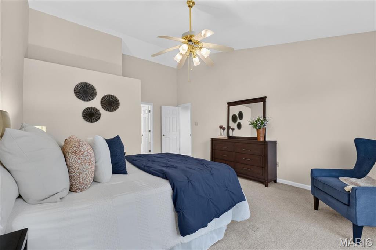
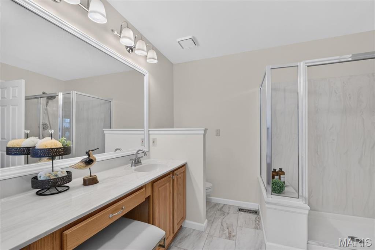
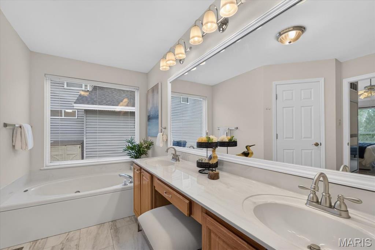
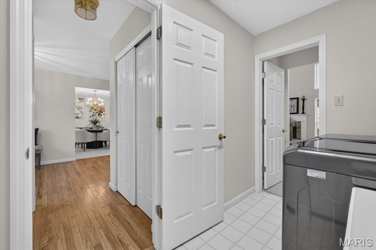
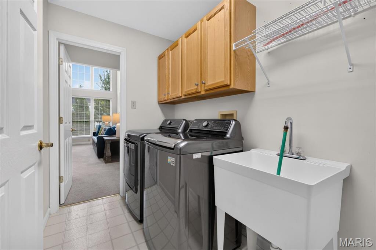
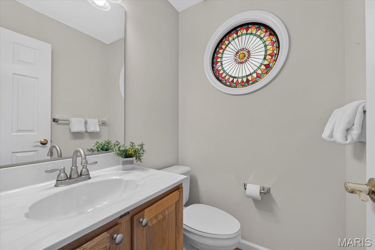
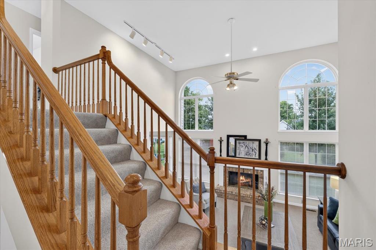
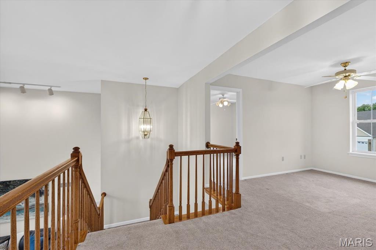
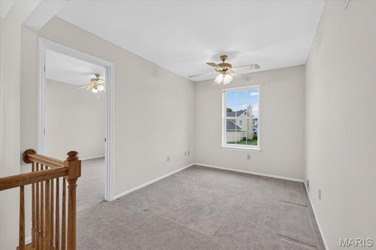
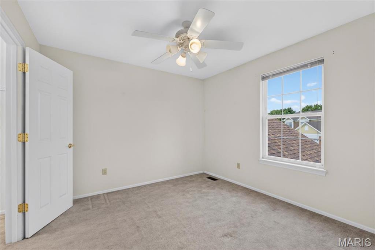
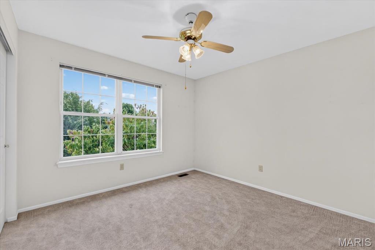
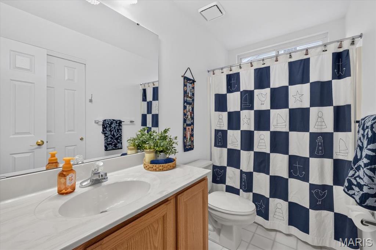
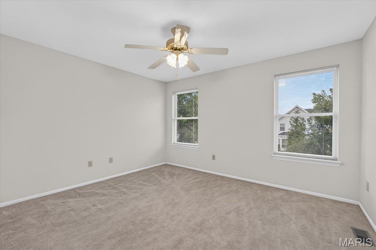
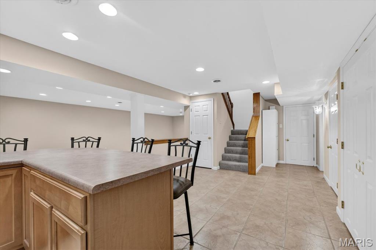
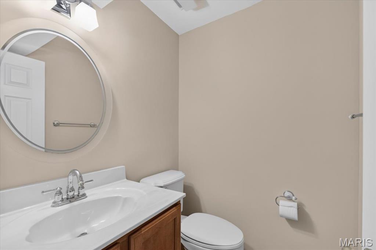
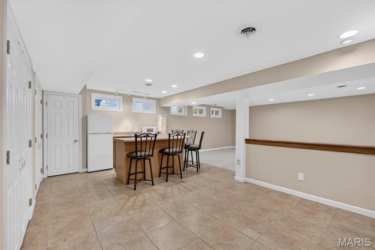
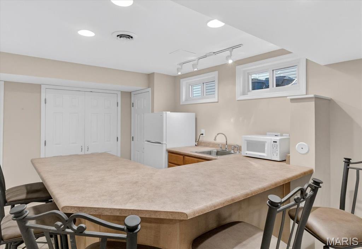
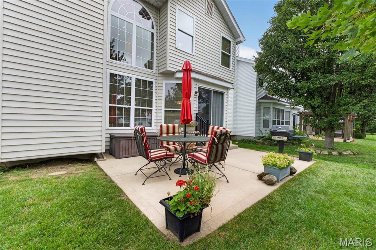
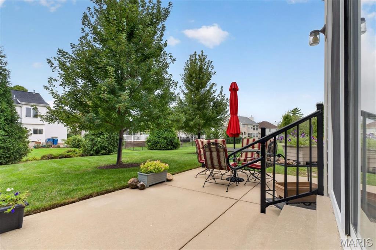
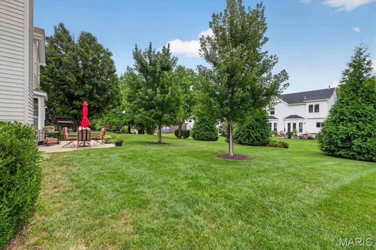
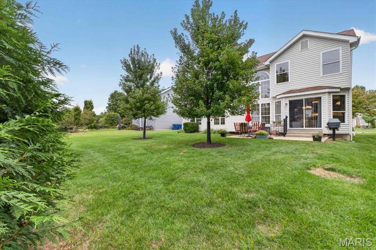
Welcome to effortless living in the highly desirable Chesterfield Farms neighborhood. This move-in ready 1.5-story home is filled with natural light and designed with an inviting blend of comfort, functionality, and timeless style. The heart of the home is the impressive two-story great room, where floor-to-ceiling windows create an airy, open atmosphere centered around a wood-burning fireplace. The space flows seamlessly into the beautifully updated kitchen, featuring granite countertops, stainless steel appliances, a breakfast area, and an abundance of cabinetry and storage. A formal dining room provides an elegant setting for entertaining, while the main-level laundry and primary suite add everyday convenience. The spacious primary bedroom features a vaulted ceiling and private bath with a double vanity, soaking tub, and separate shower. Upstairs, three additional bedrooms, a full bath, and a versatile flex space provide room to accommodate whatever life calls for--from a home office or study to a cozy hangout space. The finished lower level expands the living space even further with a wet bar, full bath, and generous recreation and living areas. Outside, a beautiful patio overlooks the expansive, lush yard, creating a private setting for morning coffee, outdoor entertaining, or relaxed evenings at home. And just down the street, Chesterfield Farms offers an exceptional neighborhood lifestyle with a clubhouse, pool, and tennis courts. A thoughtfully designed home in a sought-after setting, this Chesterfield gem offers the space, style, and amenities to make everyday living feel right at home.

4
beds

4
baths

3,061 Sq.Ft. LIVING AREA

8,276.4 Sq.Ft. lot

Sheryl Deskin

Sheryl Deskin

Features & Amenities

Interior

  • total bedrooms4
  • Total bathrooms4
  • full bathrooms2
  • half bathrooms2
  • Laundry room Laundry Room, Main Level
  • Flooring Carpet, Ceramic Tile, Hardwood
  • Fireplace Gas
  • APPLIANCES Stainless Steel Appliance(s), Electric Cooktop, Dishwasher, Disposal, Microwave, Electric Oven, Refrigerator, Washer/Dryer
  • other interior Features Breakfast Bar, Breakfast Room, Double Vanity, Eat-in Kitchen, Entrance Foyer, Separate Dining, Separate Shower, Tub, Wet Bar

Area & Lot

  • Status Coming Soon
  • Living Area3,061 Sq.Ft.
  • Lot Area8,276.4 Sq.Ft.
  • MLS® ID26049884
  • TypeResidential
  • YEAR BUILT1994
  • NeighborhoodChesterfield
  • Architecture StylesTraditional
  • Elementary SchoolWild Horse Elem.
  • Middle SchoolCrestview Middle
  • High SchoolMarquette Sr. High
  • School DistrictRockwood R-VI

Exterior

  • STORIES2
  • Garage Space2.0
  • water SourcePublic
  • lot featuresLevel
  • HEAT TYPEForced Air
  • AIR CONDITIONINGCentral Air
  • sewerPublic Sewer
  • HOA AmenitiesPool, Tennis Court(s)

Financial

  • Sales Price$705,000
  • Real Estate Tax $6,495/yr
  • HOA $725/yr

Mortgage Calculator

Estimate your monthly mortgage payment, including the principal and interest, property taxes, and HOA. Adjust the values to generate a more accurate rate.

All estimates are provided for informational purposes only. Actual amounts may vary.
$0,000 Your Payment 20 15 65
$0,000 Your Payment

Chesterfield

38.6631° N, 90.5771° W

Explore

Work With Us

Sheryl believes that being the best isn't something you say, it's something you are. It's about listening to client expectations, needs, and aspirations and delivering on them — every time.

Follow Us on Instagram