3410 Cambridge Avenue
SEE ALL PHOTOS
3410 Cambridge Avenue
Courtesy of Compass Realty Group, Susan Dahlin Listing Contact: 314-347-1658 
Active Under Contract

3410 Cambridge Avenue

3410 Cambridge Avenue, Maplewood, MO 63143

$400,000
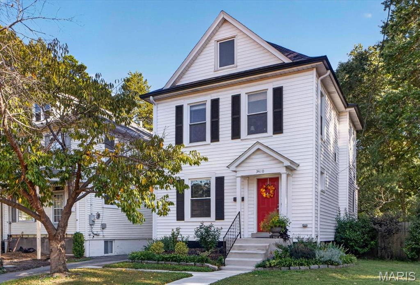
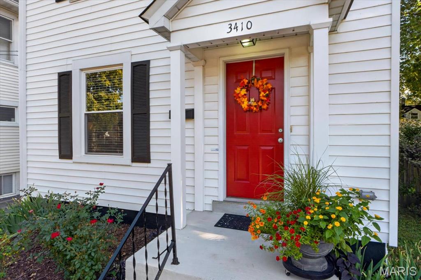
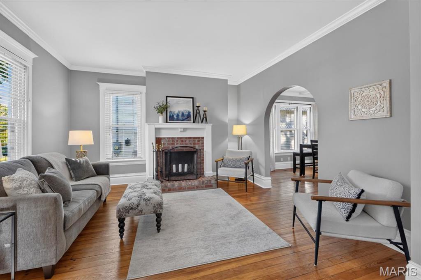
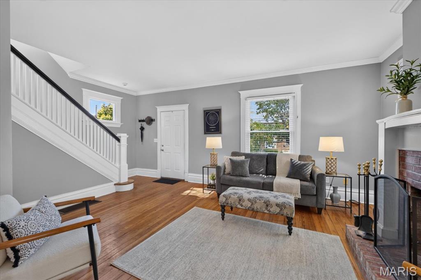
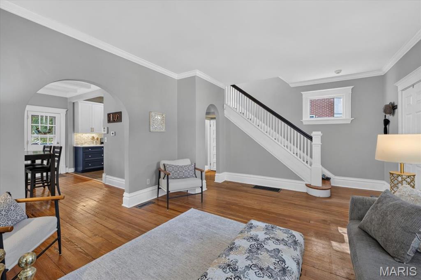
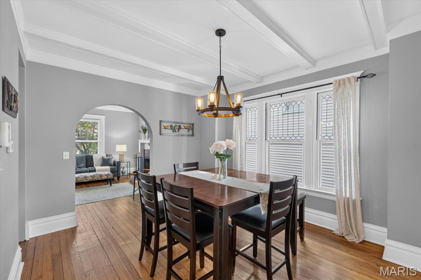
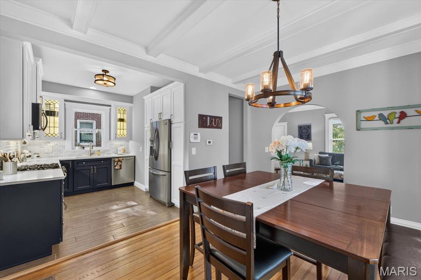
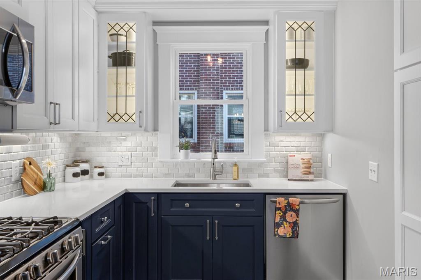
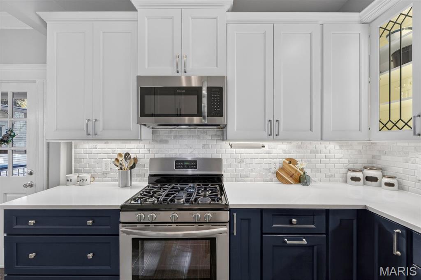
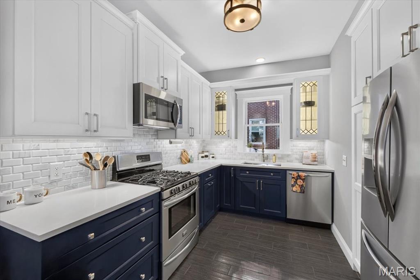
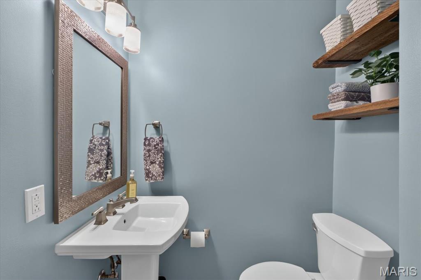
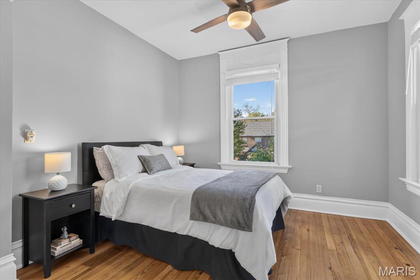
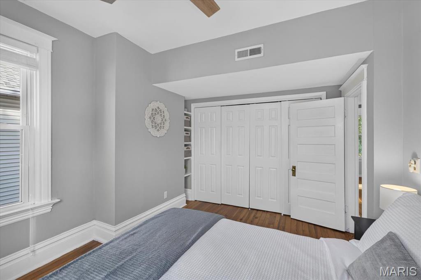
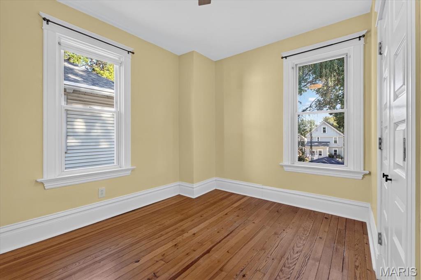
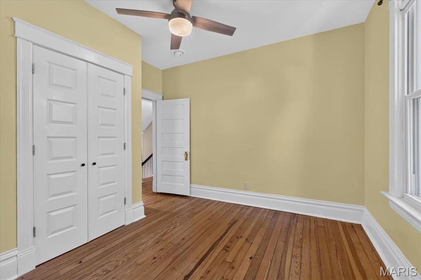
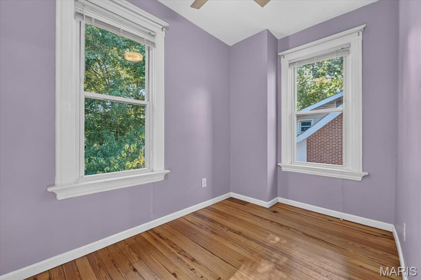
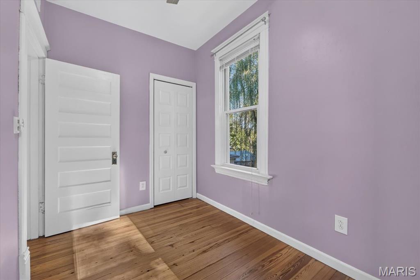
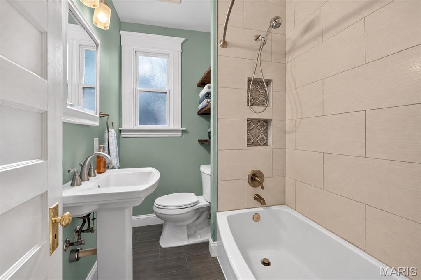
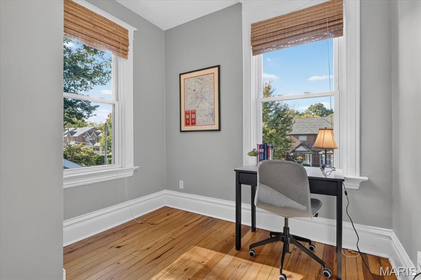
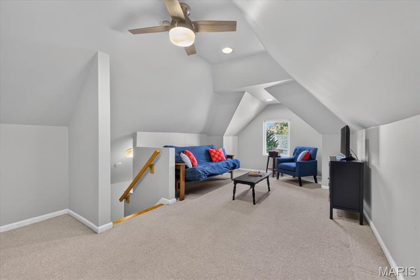
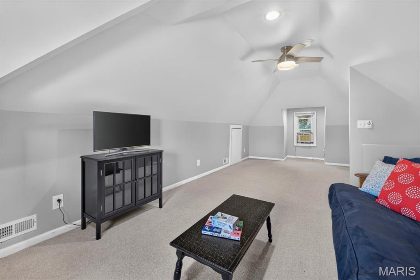
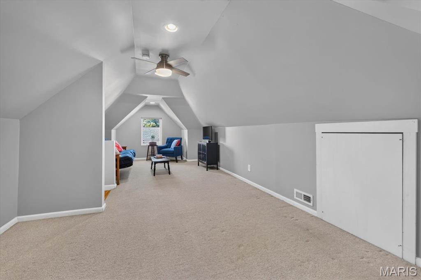
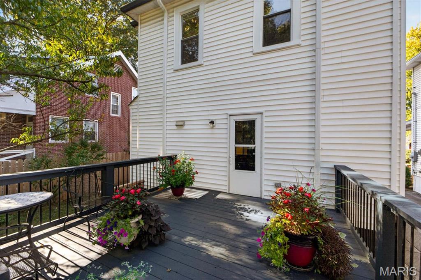
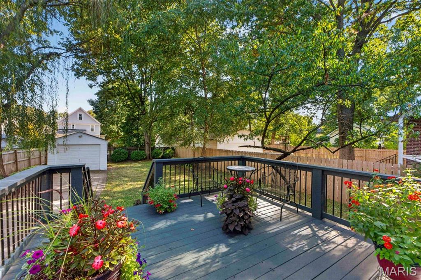
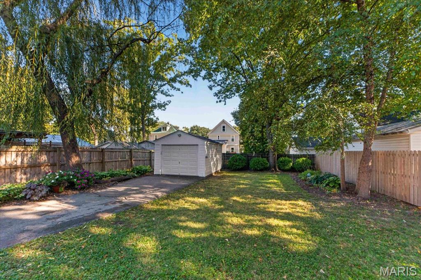
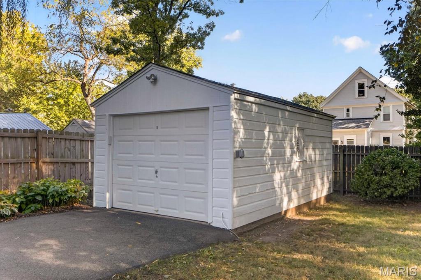
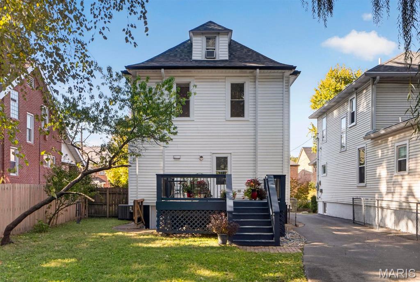
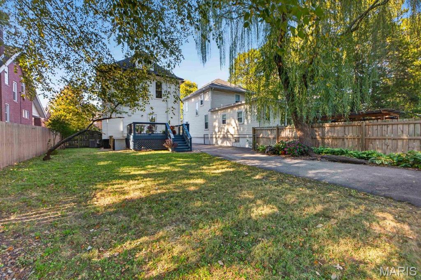
Classic Maplewood style shines throughout this inviting 2.5 story home. From the signature red door to the welcoming front entry and rich pine wood floors extending through much of the first and second floors, this home is filled with warmth and personality. High ceilings, graceful arched doorways, beautiful millwork, and distinctive architectural details reflect the character so loved in Maplewood. The living and dining spaces offer an easy flow for everyday living and entertaining, with a stunning beam ceiling and original leaded glass windows adding special character to the dining room. The beautifully renovated kitchen has been meticulously designed from top to bottom with upscale finishes. It features quartz countertops, a marble backsplash, abundant storage, and custom cabinetry with leaded glass cabinet doors designed to match the original dining room windows. Upstairs, you'll find three bedrooms with custom closets and a dedicated office. Bathrooms on both floors have been renovated to blend comfort and style with the home's classic appeal. The finished 3rd-floor attic provides an unexpected bonus and flexible living space, ideal for a family room, studio, or quiet retreat. Outside, a spacious deck overlooks the landscaped backyard and convenient detached one-car garage, creating an inviting spot to relax or entertain. Thoughtful improvements throughout enhance the home while allowing its distinctive character to shine. And then there's the location. Cambridge offers the charm of an established neighborhood with the restaurants, shops, parks, and community atmosphere that make Maplewood such a sought-after place to call home.

3
beds

2
baths

1,597 Sq.Ft. LIVING AREA

6,076.62 Sq.Ft. lot

Sheryl Deskin

Sheryl Deskin

Features & Amenities

Interior

  • total bedrooms3
  • Total bathrooms2
  • full bathroom1
  • half bathroom1
  • Laundry room In Basement
  • Fireplace Living Room, Wood Burning
  • APPLIANCES Stainless Steel Appliance(s), Dishwasher, Disposal, Microwave, Gas Oven, Gas Range, Refrigerator, Washer, Gas Water Heater
  • other interior Features Beamed Ceilings, Ceiling Fan(s), Custom Cabinetry, Historic Millwork, Separate Dining, Solid Surface Countertop(s)

Area & Lot

  • Status Active Under Contract
  • Living Area1,597 Sq.Ft.
  • Lot Area6,076.62 Sq.Ft.
  • MLS® ID26065409
  • TypeResidential
  • YEAR BUILT1903
  • Architecture StylesTraditional
  • Elementary SchoolMrh Elementary
  • Middle SchoolMrh Middle
  • High SchoolMaplewood-Richmond Hgts. High
  • School DistrictMaplewood-Richmond Heights

Exterior

  • STORIES2
  • Garage Space1.0
  • water SourcePublic
  • utilitiesCable Available, Electricity Connected, Natural Gas Connected, Sewer Connected, Water Connected
  • roofArchitectural Shingle
  • lot featuresBack Yard, Front Yard
  • parkingDetached, Driveway
  • HEAT TYPEForced Air, Gas
  • AIR CONDITIONINGCeiling Fan(s), Central Air, Electric
  • sewerPublic Sewer
  • SubstructureStone

Financial

  • Sales Price$400,000
  • Real Estate Tax $5,267/yr
image

Schedule a Showing

We would love to show you our beautiful property. Please select your preferred date and time below. An agent will be in touch shortly to confirm your appointment.

Schedule a Showing

We would love to show you our beautiful property. Please select your preferred date and time below. An agent will be in touch shortly to confirm your appointment.

Thank you for your interest in 3410 Cambridge Avenue, Maplewood, MO 63143. We are reviewing your request and will be in touch shortly!

Mortgage Calculator

Estimate your monthly mortgage payment, including the principal and interest, property taxes, and HOA. Adjust the values to generate a more accurate rate.

All estimates are provided for informational purposes only. Actual amounts may vary.
$0,000 Your Payment 20 15 65
$0,000 Your Payment

Work With Us

Sheryl believes that being the best isn't something you say, it's something you are. It's about listening to client expectations, needs, and aspirations and delivering on them — every time.

Follow Us on Instagram