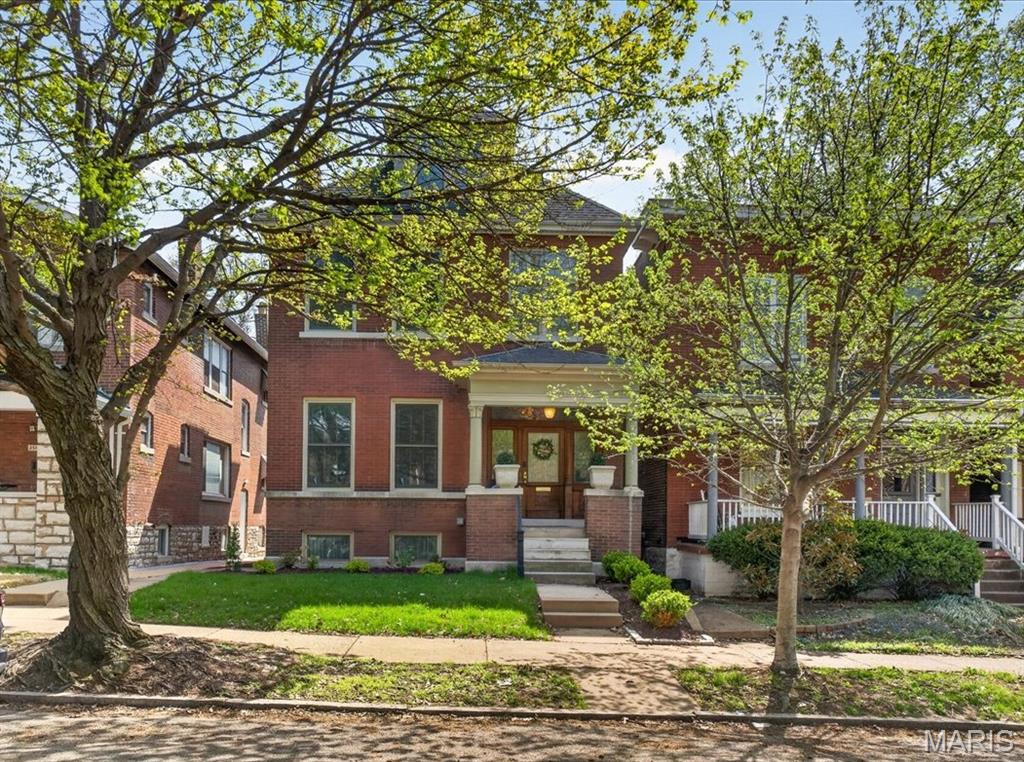
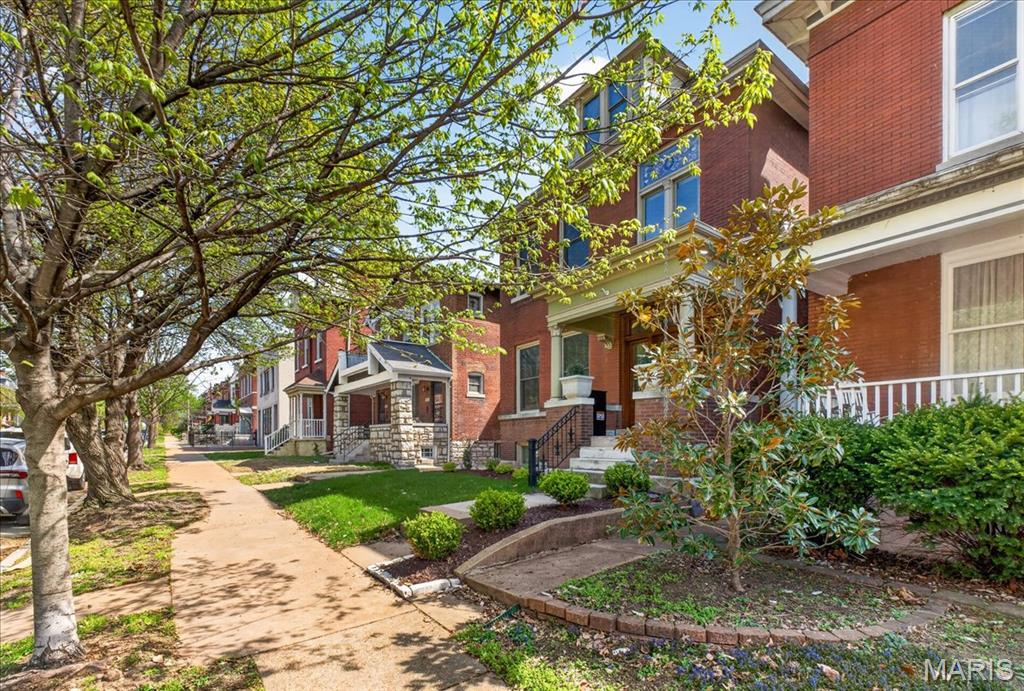
3516 Magnolia Avenue
SEE ALL PHOTOS
3516 Magnolia Avenue
Courtesy of John Jackson Neighborhood Real Estate Company, LLC, John Jackson Listing Contact: 314-965-4663 
Sold

3516 Magnolia Avenue

3516 Magnolia Avenue, St Louis, MO 63118

$520,000
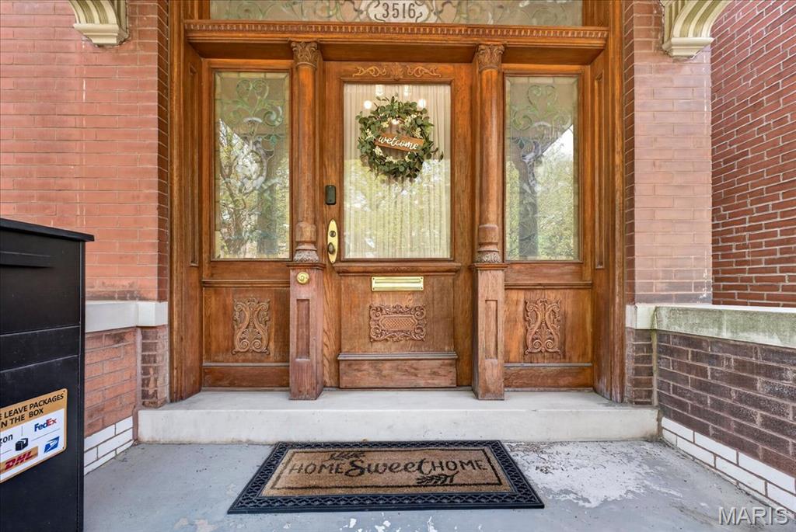
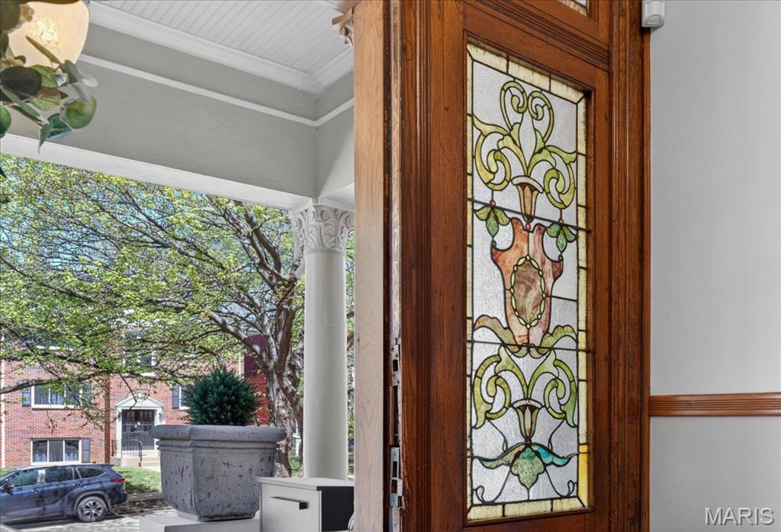
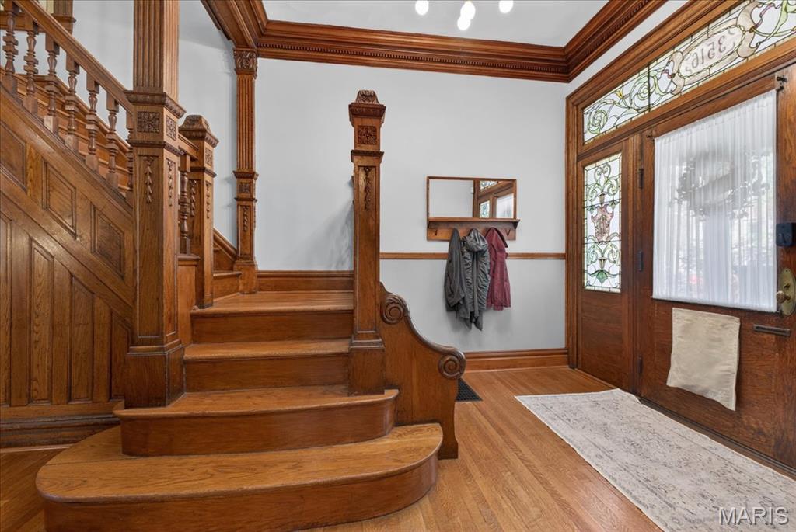
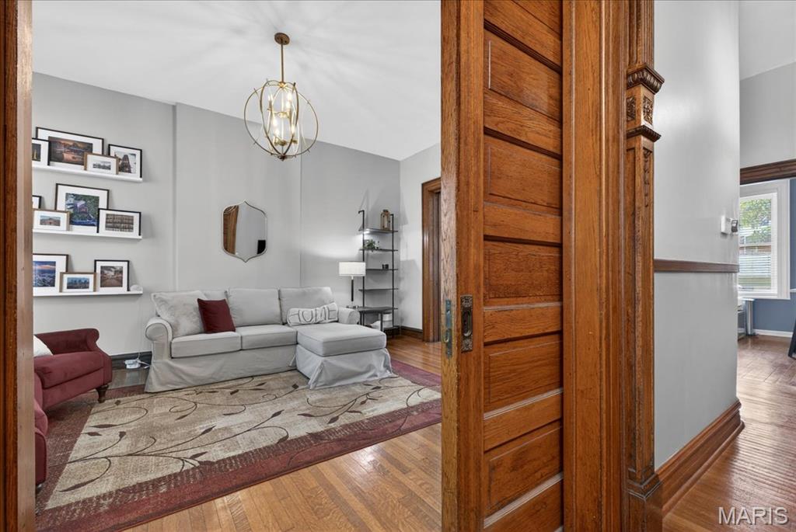
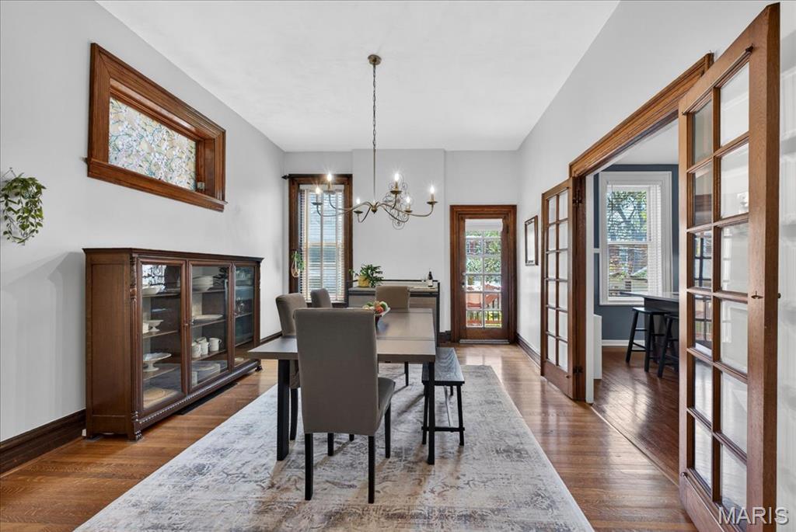
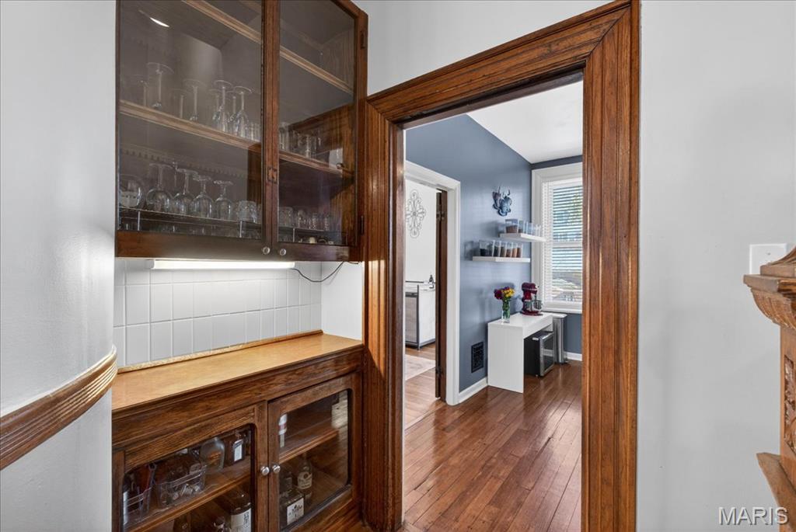
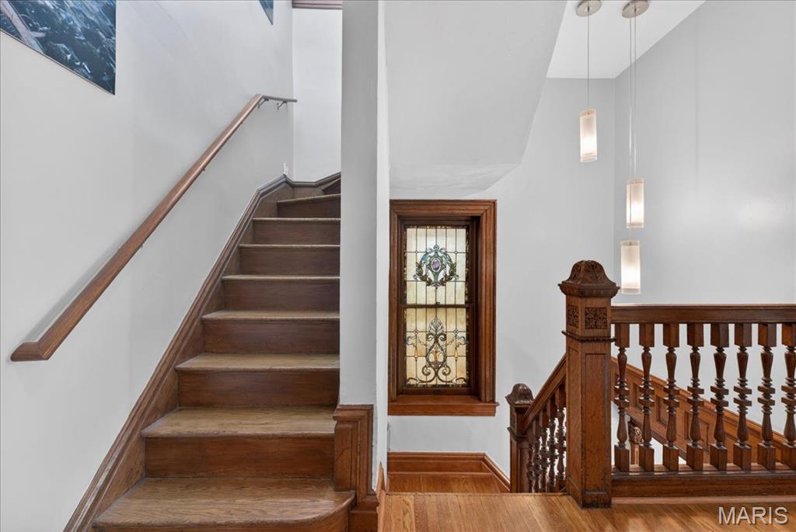
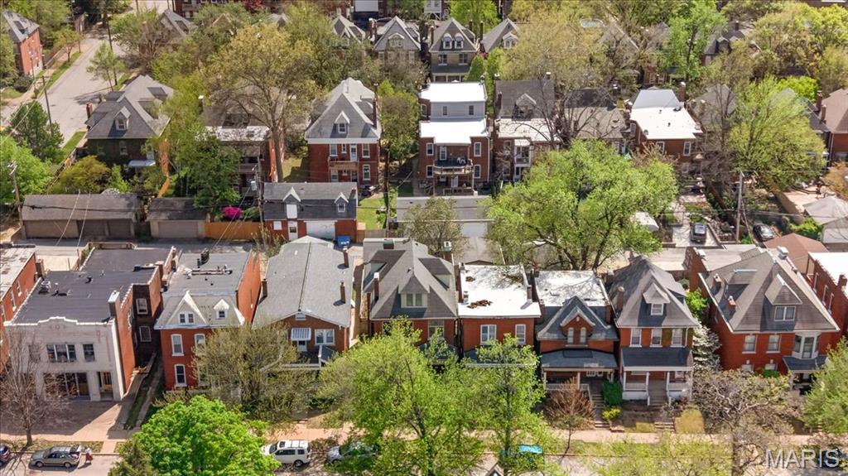
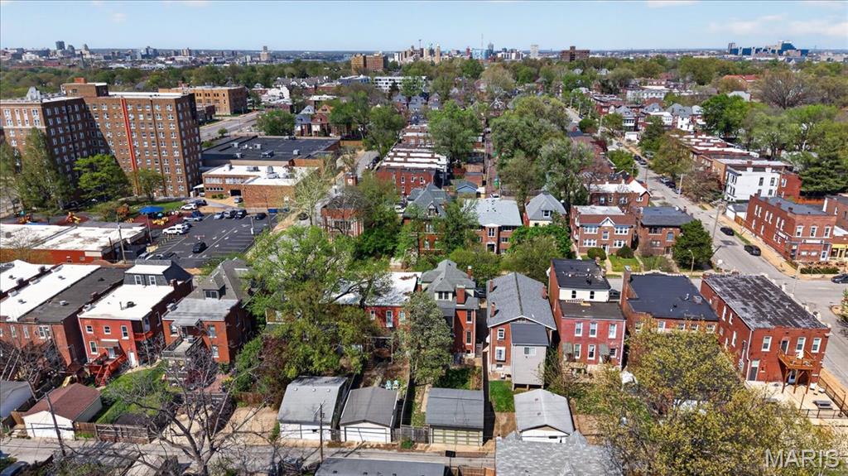
Nestled on a picturesque, tree-lined street in the heart of Tower Grove East, 3516 Magnolia offers a rare blend of historic craftsmanship and thoughtful updates across three finished levels. Rich original millwork, stained glass, and beautifully preserved pocket doors reflect the home's timeless character and care.

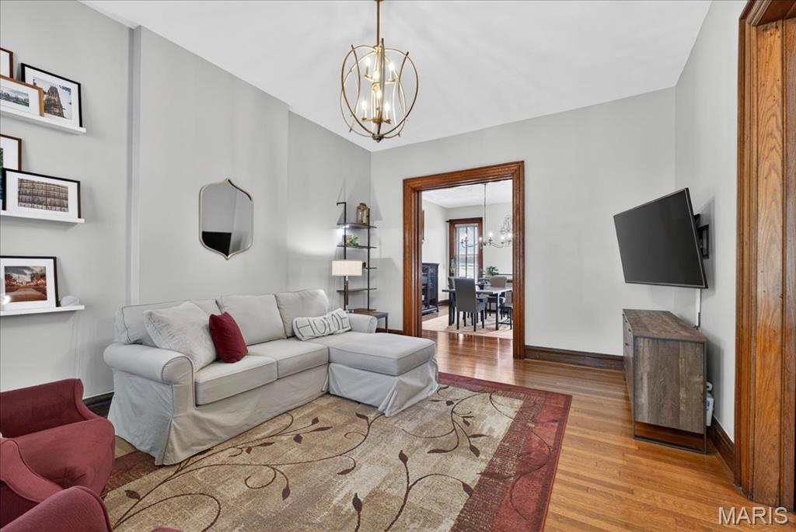
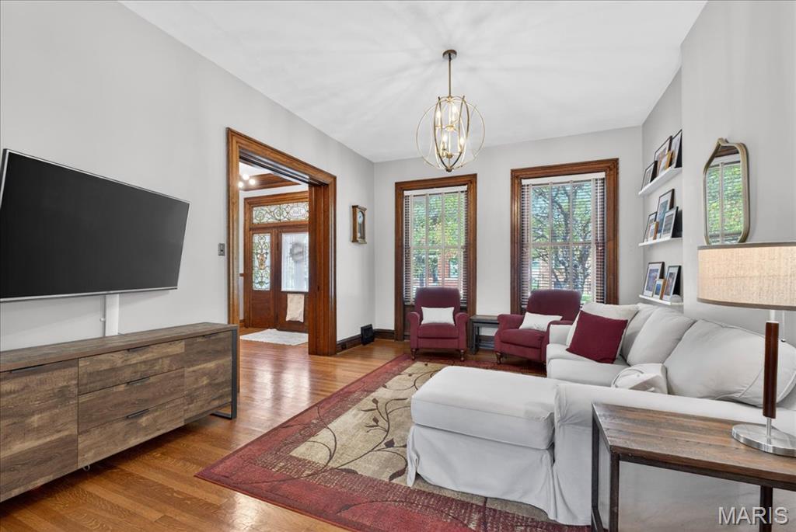
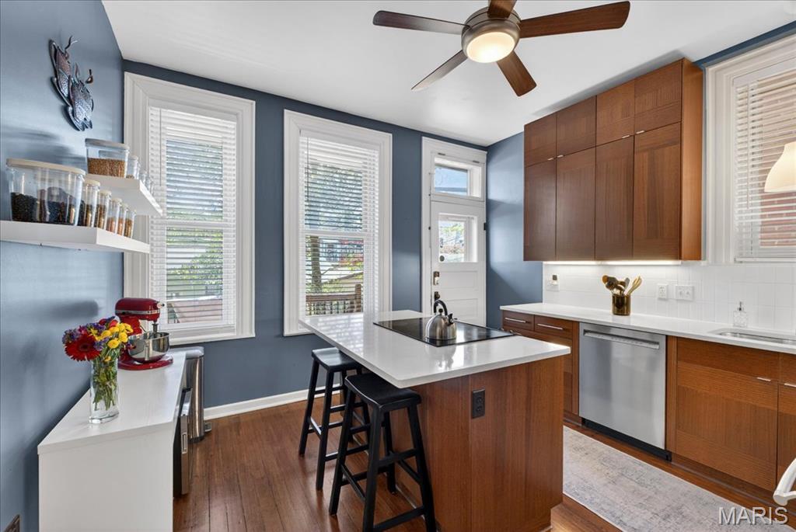
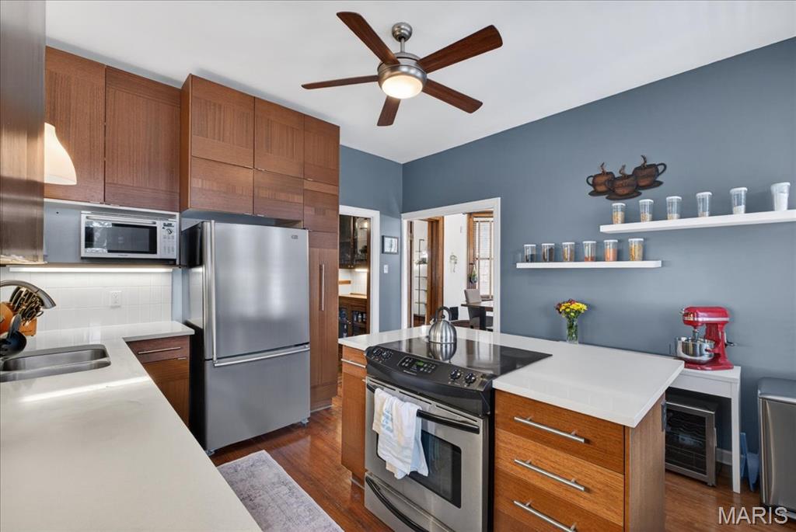
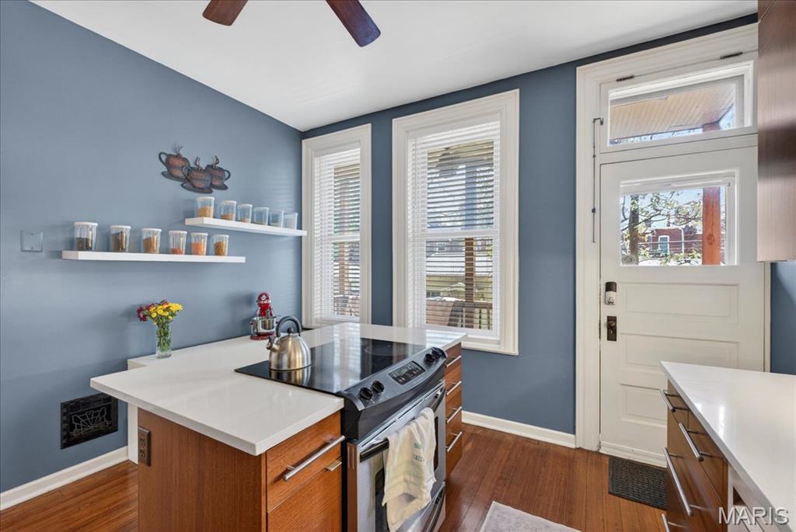
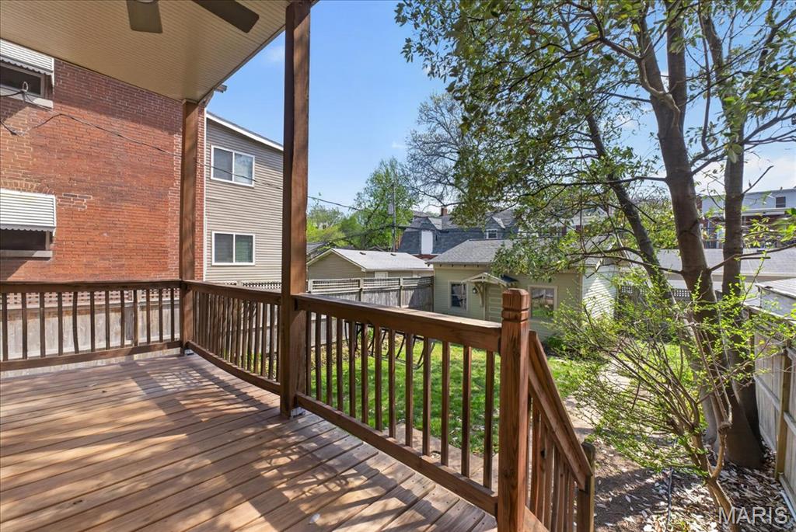
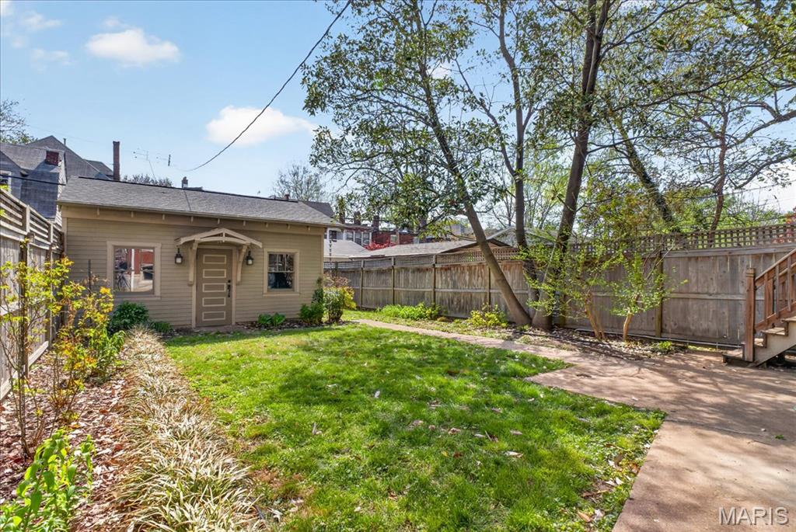
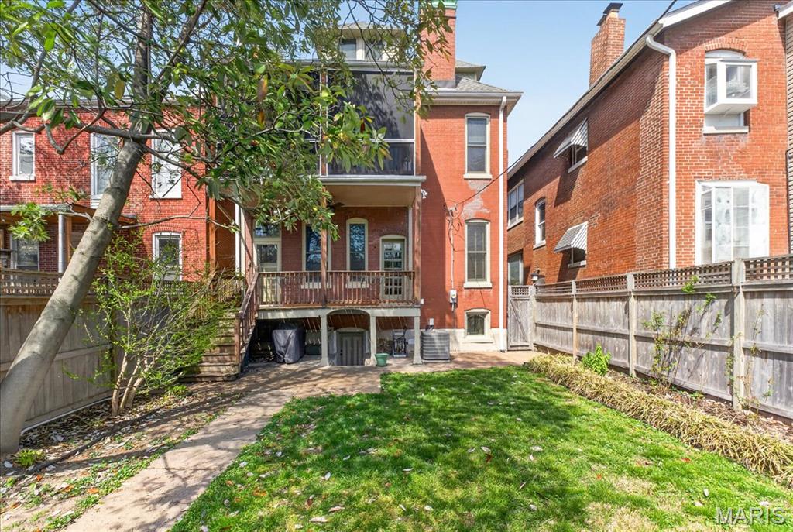
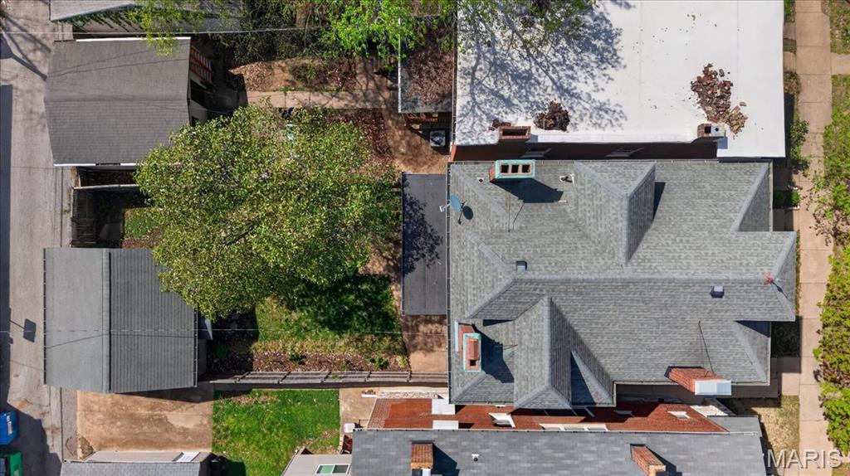
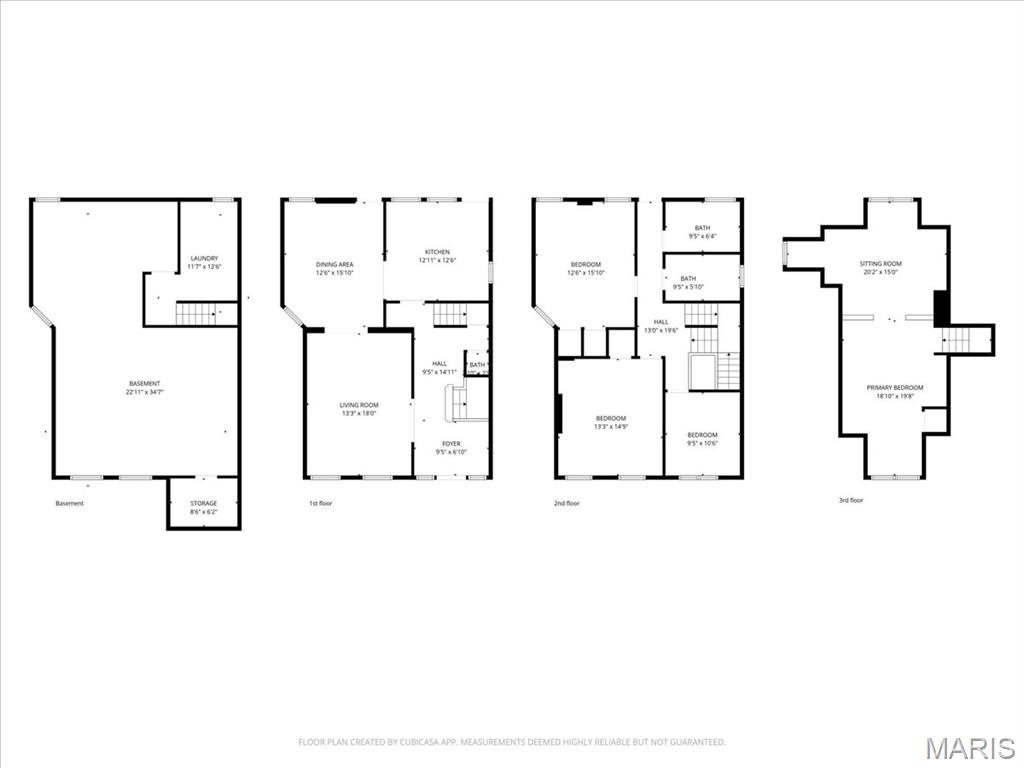
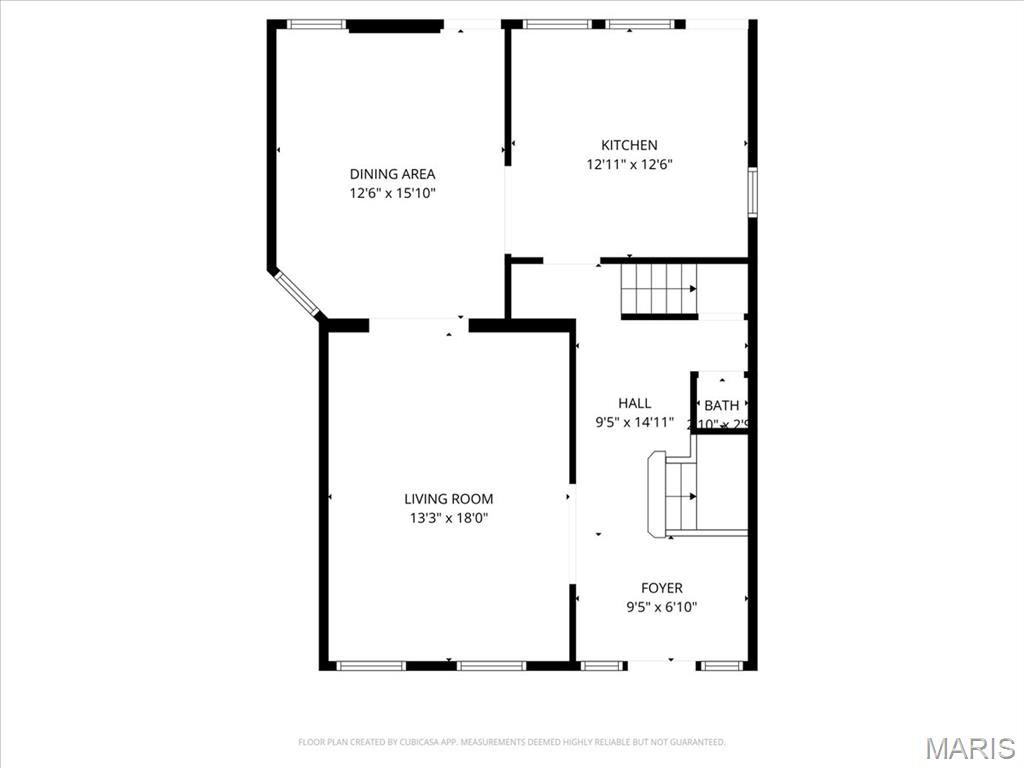
The main level features generous living and dining spaces that flow into an updated kitchen designed for everyday living and entertaining. A covered deck overlooks the fully fenced backyard with refreshed landscaping and mature plantings.

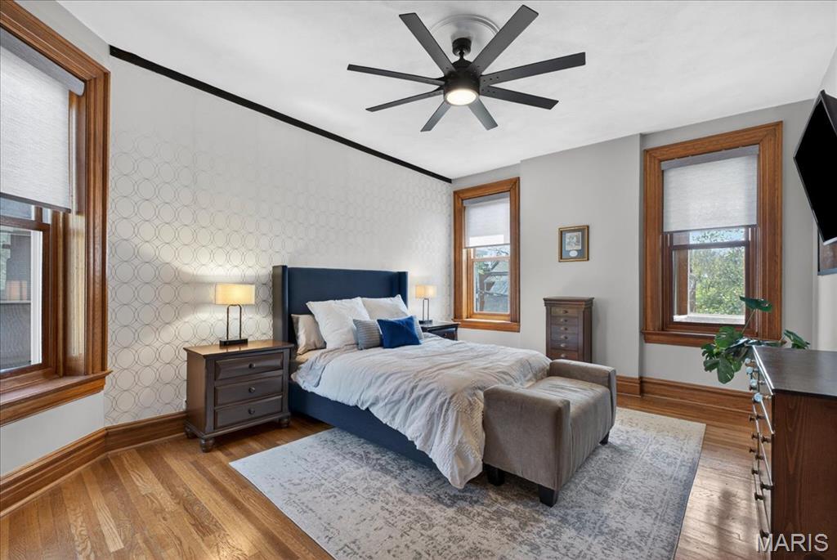
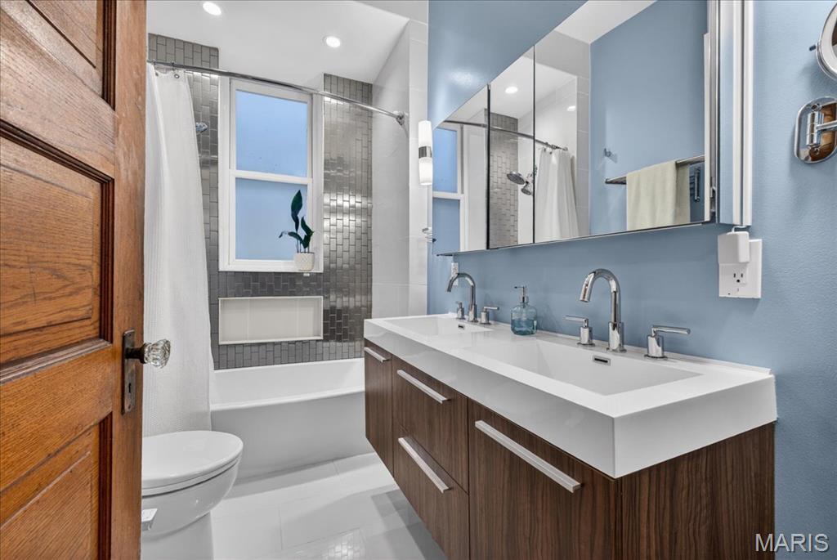
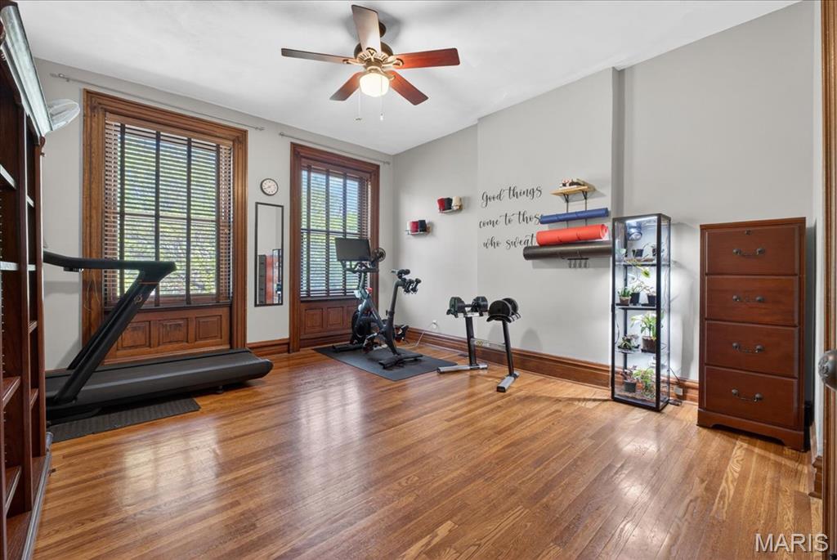
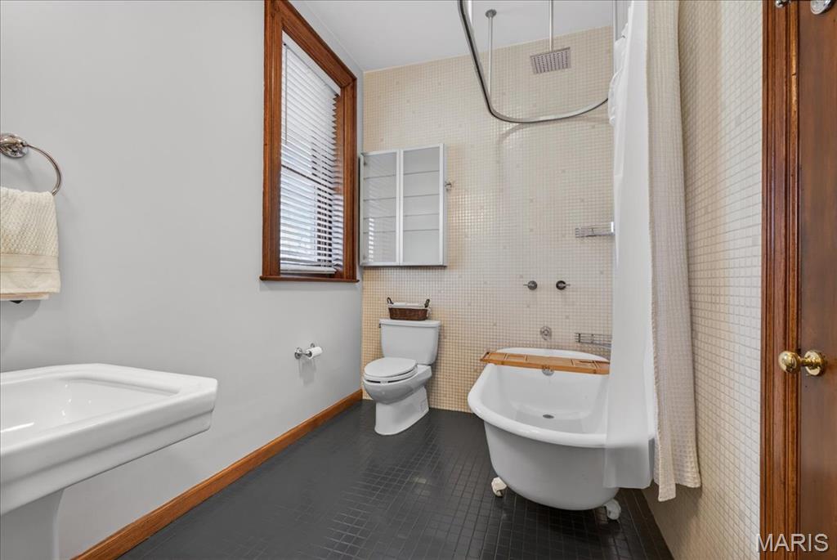
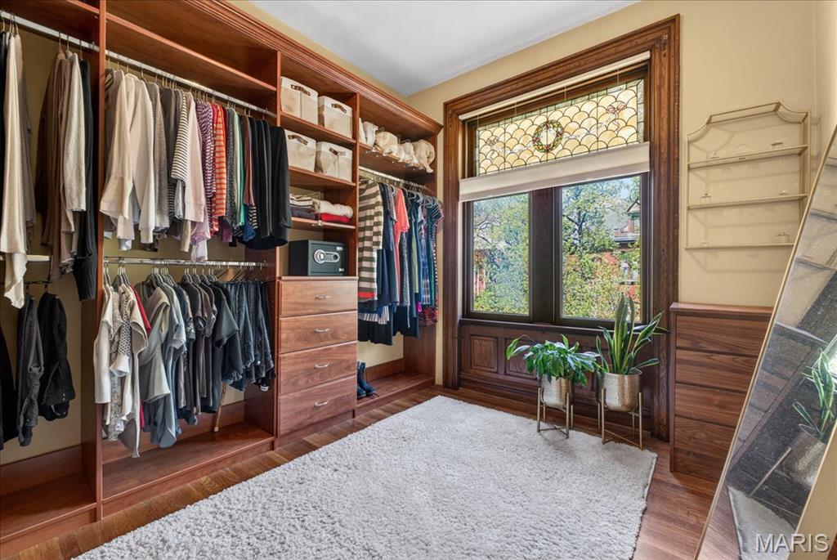
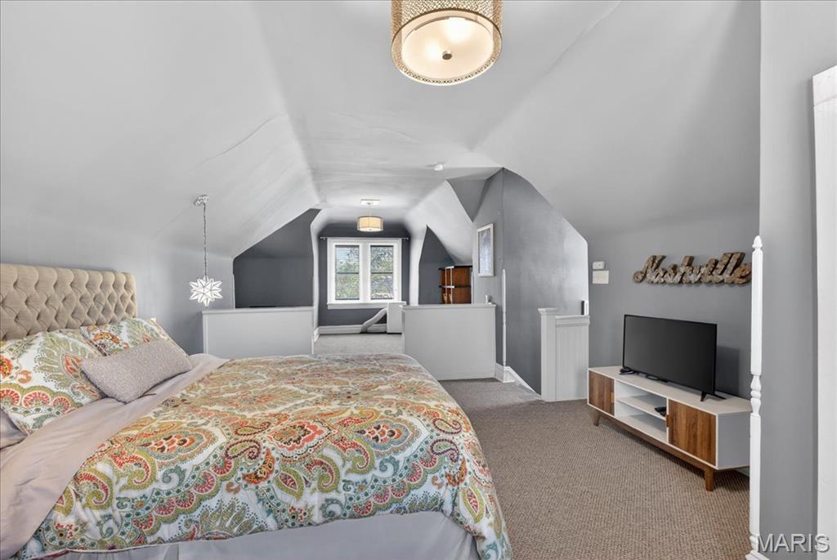
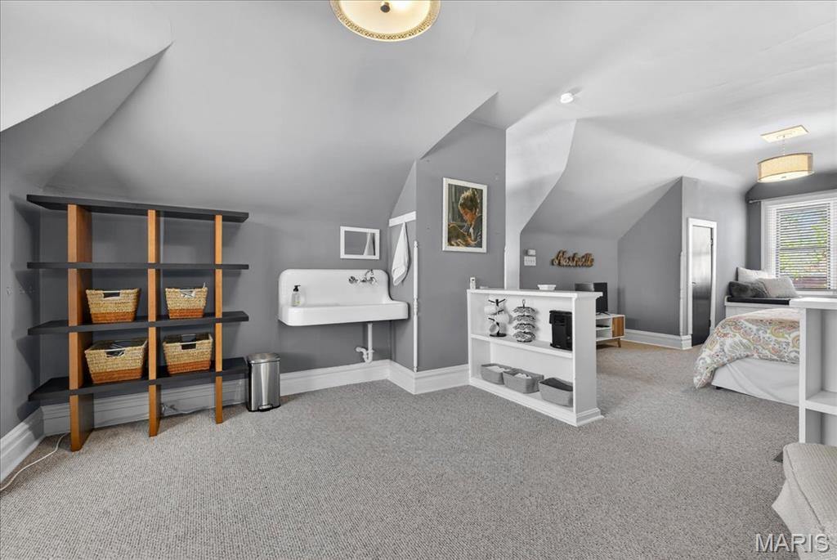
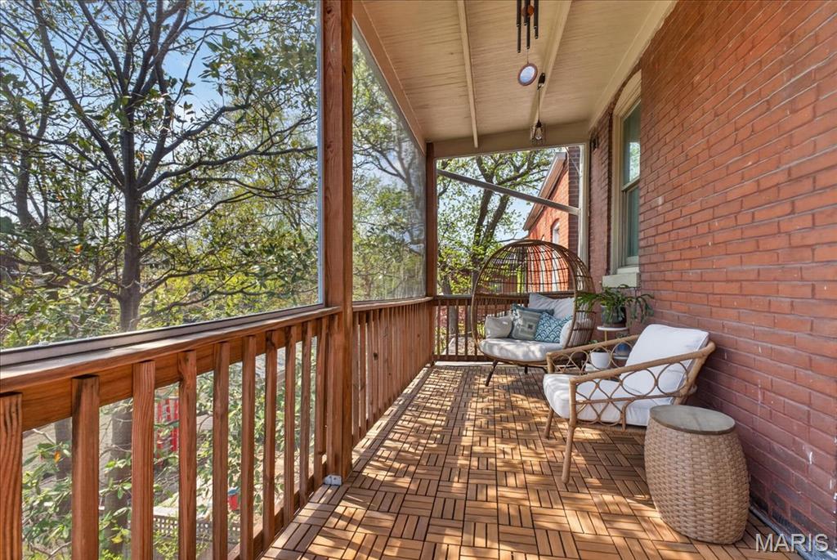
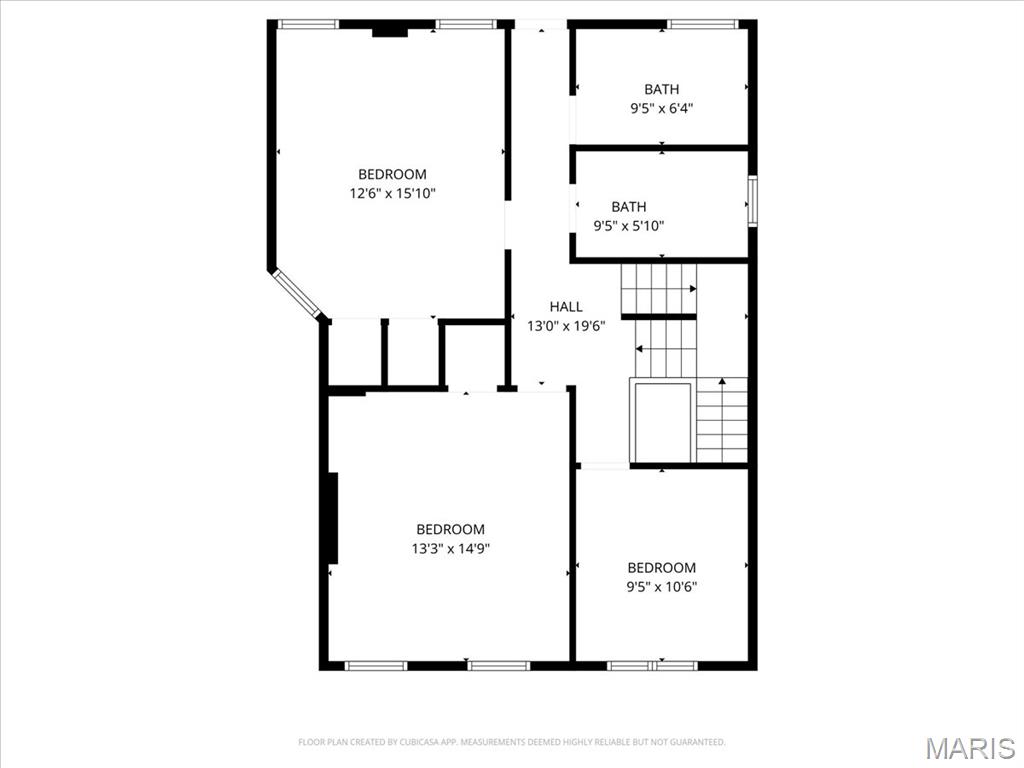
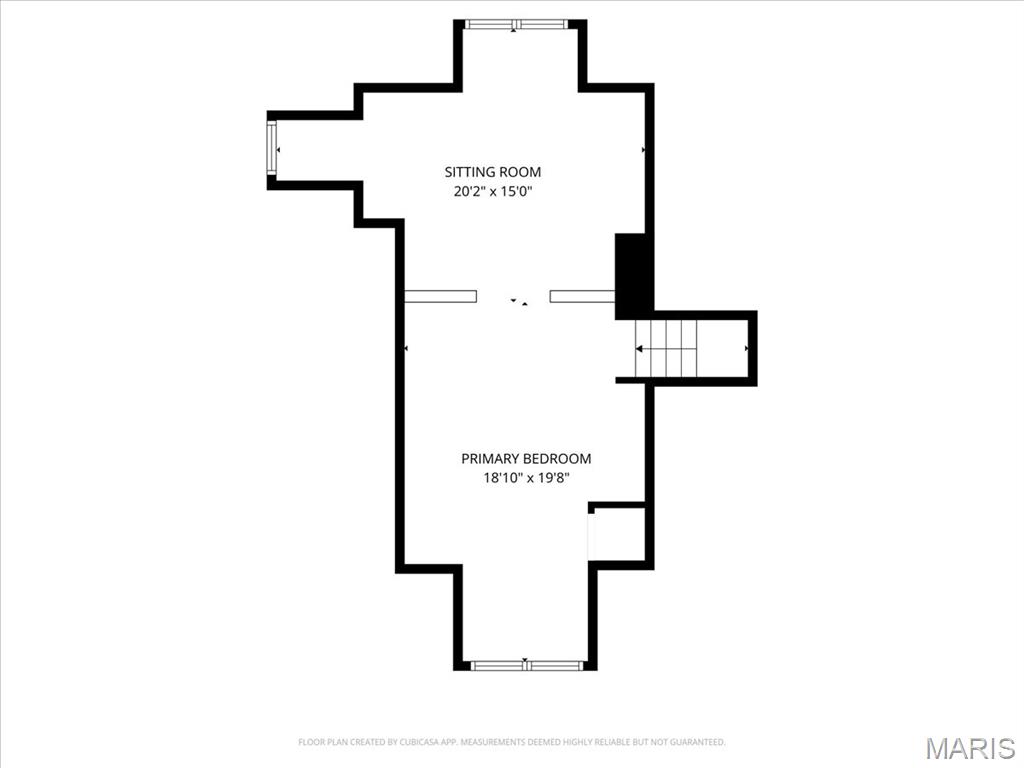
The second floor includes two bedrooms (one currently utilized as a workout room), two full baths, and a newly screened-in porch, creating a quiet, functional retreat. A former fourth bedroom has been transformed into a gorgeous custom walk-in closet. The third floor is dedicated to an expansive bedroom suite with flexibility for additional living, work, or lounge space.

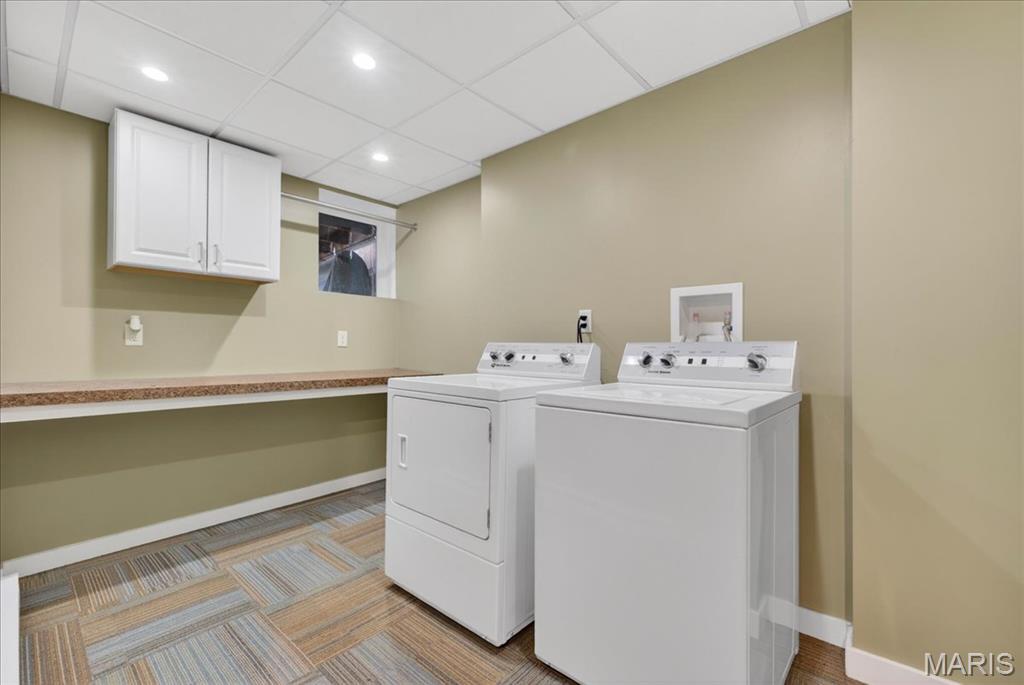
The tidy lower level offers high ceilings, a finished laundry area, abundant storage, and a walk-out to the backyard. Lighting updates throughout complement the home's historic style.

An architecturally distinctive two-car detached garage completes the property. Just seconds from Tower Grove Park and walkable to myriad neighborhood favorites, this home delivers character, flexibility, and an exceptional location.

3
beds

3
baths

2,500 Sq.Ft. LIVING AREA

4,125.13 Sq.Ft. lot

Carol Lebovic

Carol Lebovic

Features & Amenities

Interior

  • total bedrooms3
  • Total bathrooms3
  • full bathrooms2
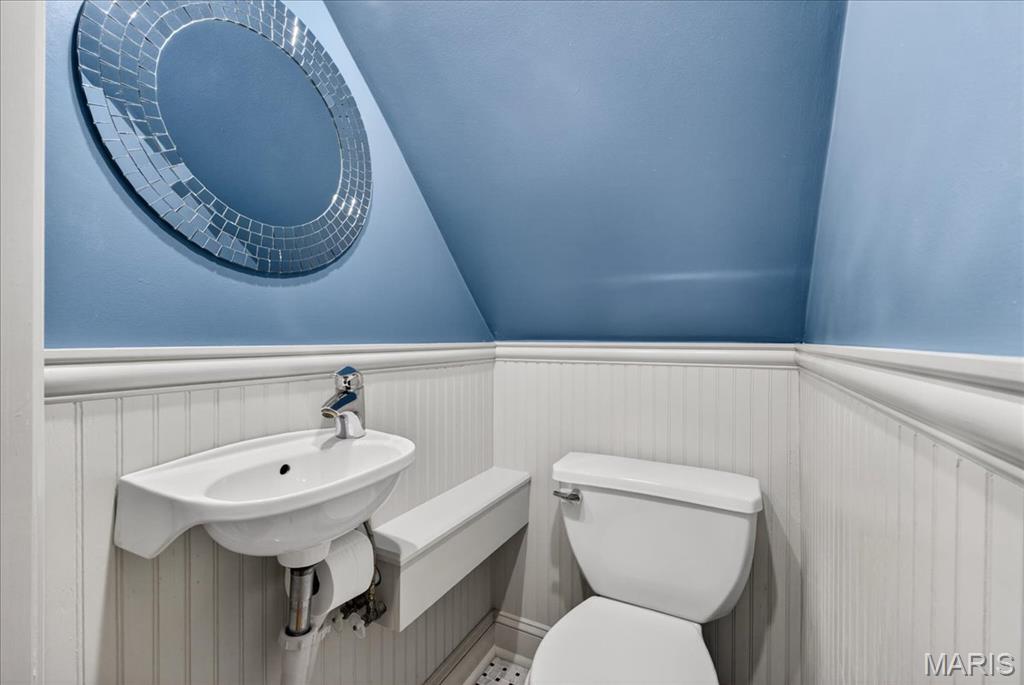
  • half bathroom1
  • Laundry room Laundry Room, Lower Level
  • Flooring Carpet, Ceramic Tile, Hardwood
  • APPLIANCES Stainless Steel Appliance(s), Electric Cooktop, Dishwasher, Disposal, Microwave

Area & Lot

  • Status Sold
  • Date Sold June 18, 2026
  • Living Area2,500 Sq.Ft.
  • Lot Area4,125.13 Sq.Ft.
  • MLS® ID26021367
  • TypeResidential
  • YEAR BUILT1906
  • Architecture StylesHistoric
  • Elementary SchoolShenandoah Elem.
  • Middle SchoolLong Middle Community Ed. Center
  • High SchoolRoosevelt High
  • School DistrictSt. Louis City

Exterior

  • STORIES3
  • Garage Space2.0
  • water SourcePublic
  • utilitiesCable Available, Electricity Connected, Natural Gas Connected, Phone Available, Sewer Connected, Water Connected
  • lot featuresBack Yard, City Lot, Level, Private
  • parkingAlley Access, Detached
  • HEAT TYPEForced Air, Natural Gas
  • AIR CONDITIONINGCeiling Fan(s), Central Air
  • sewerPublic Sewer
  • SubstructureStone

Financial

  • Sales Price$520,000
  • Real Estate Tax $8,541/yr

Work With Us

Sheryl believes that being the best isn't something you say, it's something you are. It's about listening to client expectations, needs, and aspirations and delivering on them — every time.

Follow Us on Instagram