4928 Buckingham Court Unit: 2W
SEE ALL PHOTOS
4928 Buckingham Court Unit: 2W
Courtesy of Keller Williams Realty St. Louis, Matt Carlson Listing Contact: 314-677-6000 
Sold

4928 Buckingham Court Unit: 2W

4928 Buckingham Court Unit: 2W, St Louis, MO 63108

$330,000
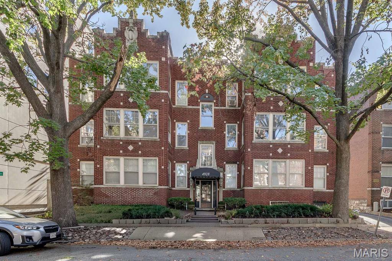
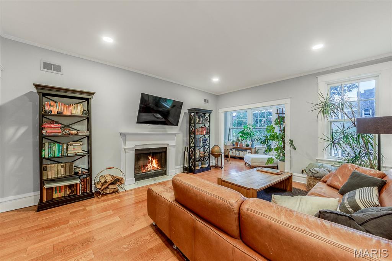
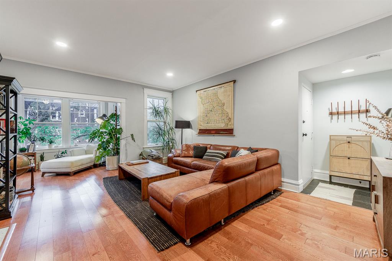
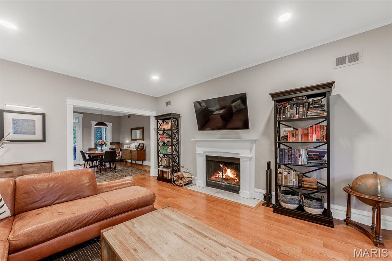
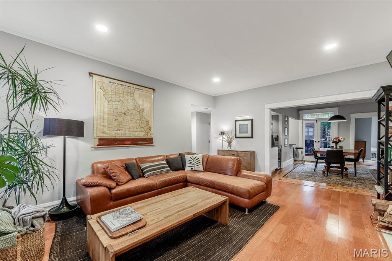
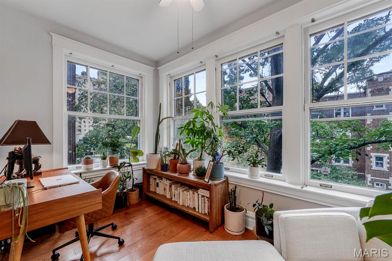
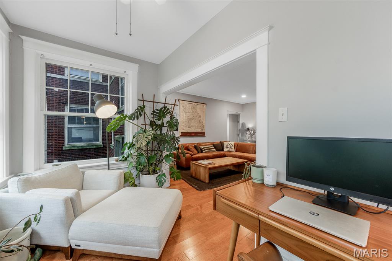
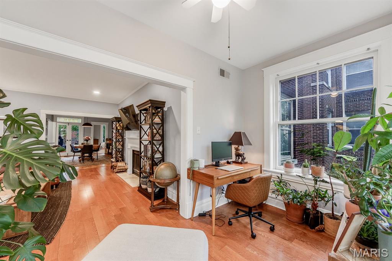
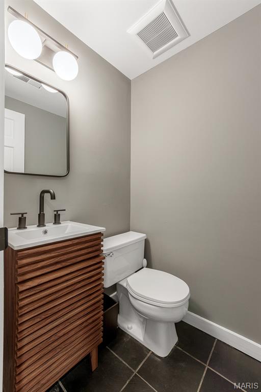
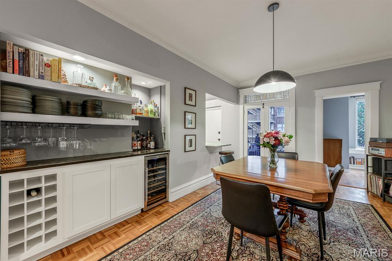
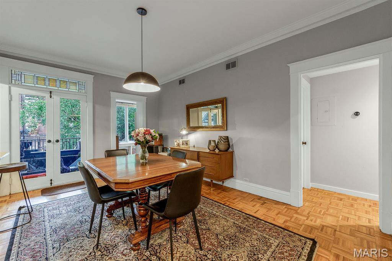
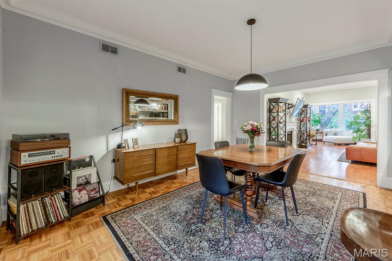
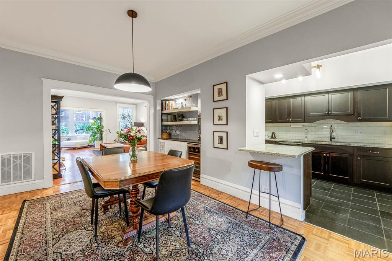
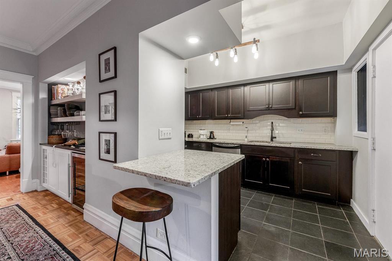
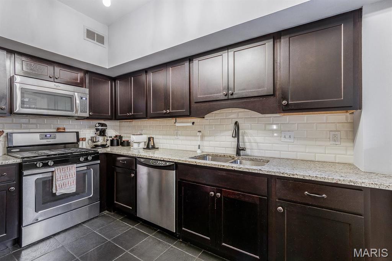
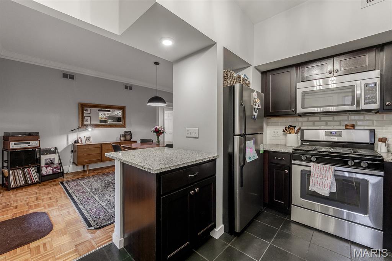
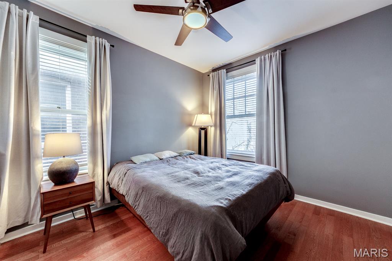
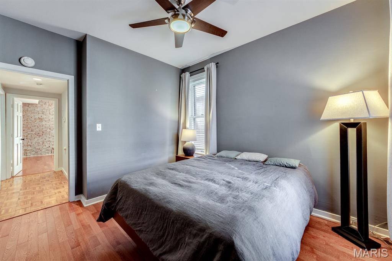
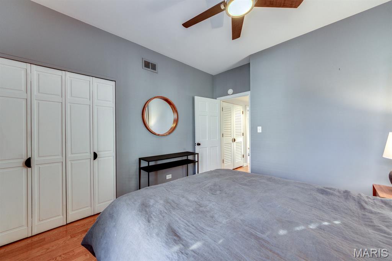
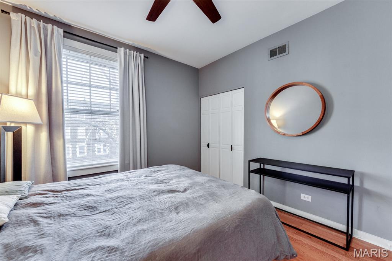
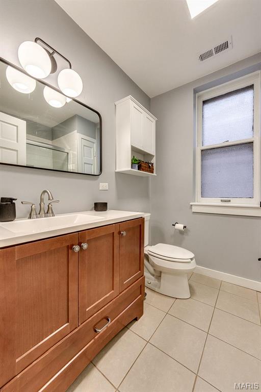
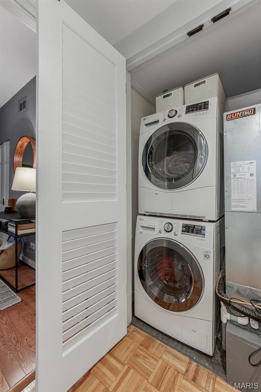
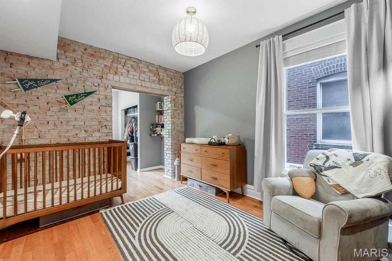
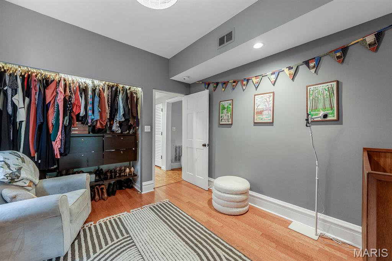
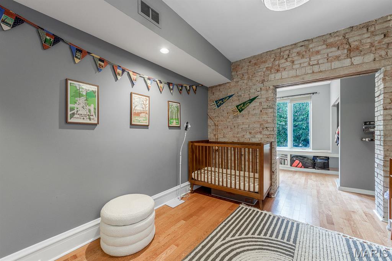
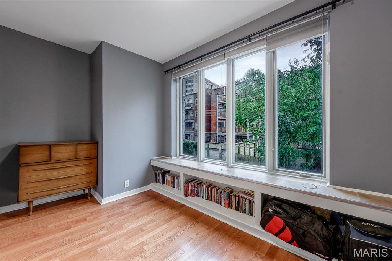
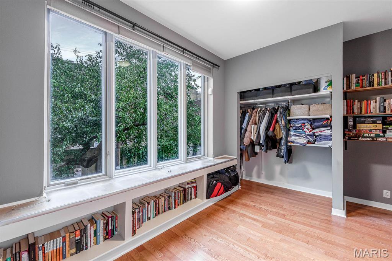
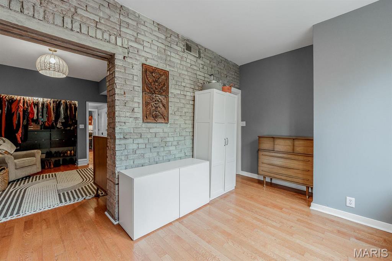
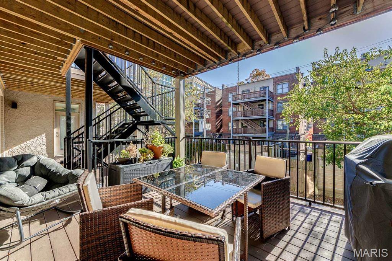
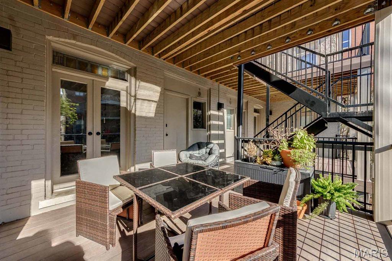
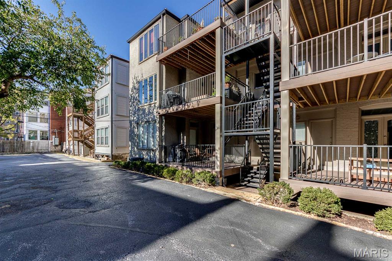
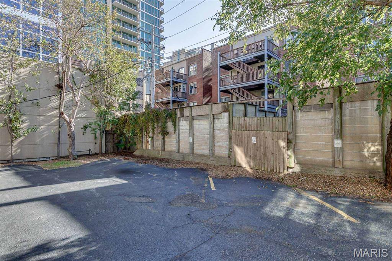
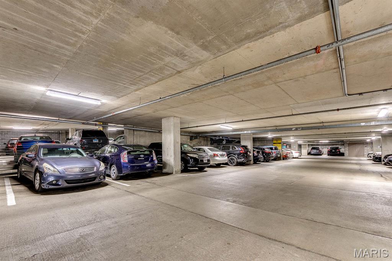
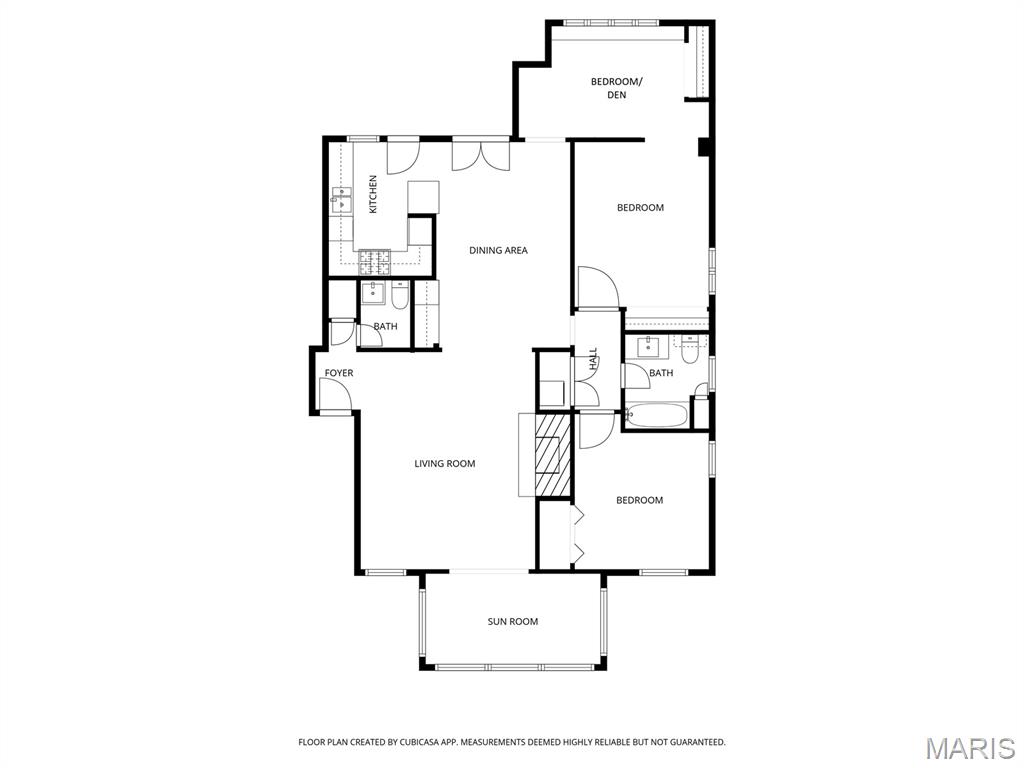
Beautifully updated and ideally located, this spacious 2+ bedroom, 1.5-bath Central West End condo blends classic charm with modern convenience. Hardwood floors, abundant natural light, exposed brick, and a wood-burning fireplace create a warm, inviting atmosphere throughout. The living room is anchored by the fireplace and opens to a versatile sunroom/office, perfect for working from home or relaxing. The dining room features a built-in dry bar and French doors that lead to the maintenance-free rear deck, offering generous outdoor space for entertaining or dining al fresco. The kitchen is well-appointed with granite countertops, a breakfast bar, and stainless steel appliances, including a gas range. Additional highlights include a 3-year-old HVAC system, in-unit washer and dryer, one garage parking space, and 1 additional off-street parking space. Tucked just off Euclid on a quiet, tree-lined street, this condo offers exceptional walkability--just steps from Forest Park, dining, shopping, BJC/WashU Medical Campus, and the Cortex District. City living at its finest.

2
beds

2
baths

1,407 Sq.Ft. LIVING AREA

Carol Lebovic

Carol Lebovic

Features & Amenities

Interior

  • total bedrooms2
  • Total bathrooms2
  • full bathroom1
  • half bathroom1
  • Laundry room In Unit
  • Flooring Slate, Wood
  • Fireplace Living Room, Wood Burning
  • APPLIANCES Stainless Steel Appliance(s), Dishwasher, Disposal, Dryer, Microwave, Free-Standing Gas Range, Refrigerator, Washer, Gas Water Heater
  • other interior Features Breakfast Bar, Dry Bar, High Speed Internet, Open Floorplan, Separate Dining, Stone Counters

Area & Lot

  • Status Sold
  • Date Sold May 26, 2026
  • Living Area1,407 Sq.Ft.
  • MLS® ID25079995
  • TypeCondo
  • YEAR BUILT1923
  • Architecture StylesApartment Style
  • Elementary SchoolAdams Elem.
  • Middle SchoolLong Middle Community Ed. Center
  • High SchoolRoosevelt High
  • School DistrictSt. Louis City

Exterior

  • STORIES1
  • Garage Space1.0
  • water SourcePublic
  • utilitiesCable Available
  • lot featuresCity Lot
  • parkingAdditional Parking, Garage, Off Street
  • HEAT TYPEForced Air
  • AIR CONDITIONINGCentral Air
  • sewerPublic Sewer
  • HOA AmenitiesNone
  • other exterior FeaturesBalcony

Financial

  • Sales Price$330,000
  • Real Estate Tax $3,604/yr
  • HOA $550/mo

Work With Us

Sheryl believes that being the best isn't something you say, it's something you are. It's about listening to client expectations, needs, and aspirations and delivering on them — every time.

Follow Us on Instagram