

Leave a Message

Thank you for your message. We will be in touch with you shortly.

5 Golden Oak Court
5 Golden Oak Court
5 Golden Oak Court
5 Golden Oak Court
5 Golden Oak Court
5 Golden Oak Court
5 Golden Oak Court
5 Golden Oak Court
5 Golden Oak Court
5 Golden Oak Court
5 Golden Oak Court
5 Golden Oak Court
5 Golden Oak Court
5 Golden Oak Court
5 Golden Oak Court
5 Golden Oak Court
5 Golden Oak Court
5 Golden Oak Court
5 Golden Oak Court
5 Golden Oak Court
5 Golden Oak Court
5 Golden Oak Court
5 Golden Oak Court
5 Golden Oak Court
5 Golden Oak Court
5 Golden Oak Court
5 Golden Oak Court
SEE ALL PHOTOS
5 Golden Oak Court
5 Golden Oak Court
5 Golden Oak Court
5 Golden Oak Court
5 Golden Oak Court
5 Golden Oak Court
5 Golden Oak Court
5 Golden Oak Court
5 Golden Oak Court
5 Golden Oak Court
5 Golden Oak Court
5 Golden Oak Court
5 Golden Oak Court
5 Golden Oak Court
5 Golden Oak Court
5 Golden Oak Court
5 Golden Oak Court
5 Golden Oak Court
5 Golden Oak Court
5 Golden Oak Court
5 Golden Oak Court
5 Golden Oak Court
5 Golden Oak Court
5 Golden Oak Court
5 Golden Oak Court
5 Golden Oak Court
5 Golden Oak Court
Courtesy of Compass Realty Group, Sheryl Deskin Listing Contact: 314-347-1658 
Sold

5 Golden Oak Court

5 Golden Oak Court, Twin Oaks, MO 63088

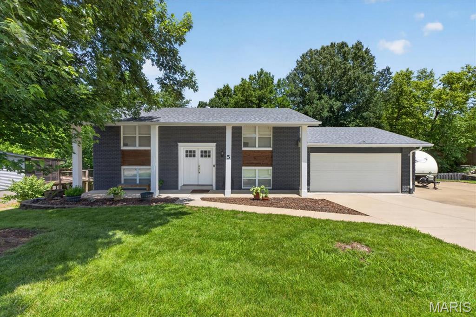
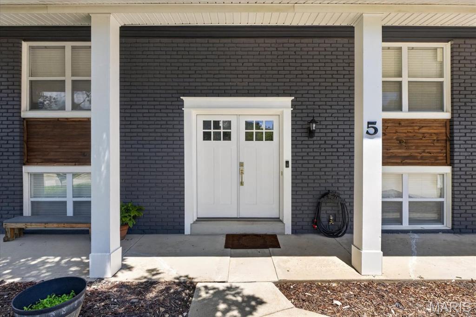
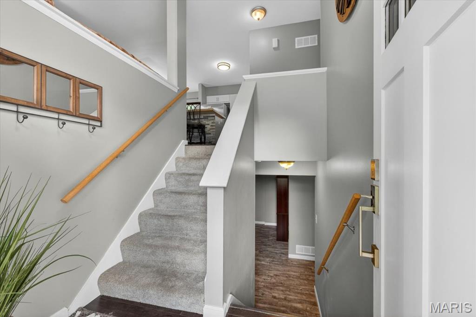
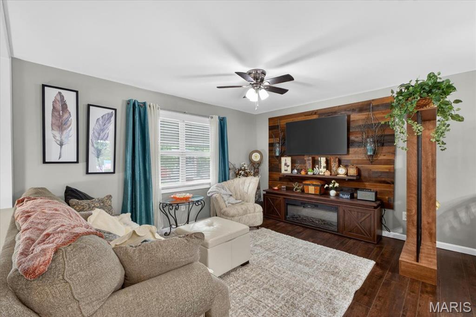
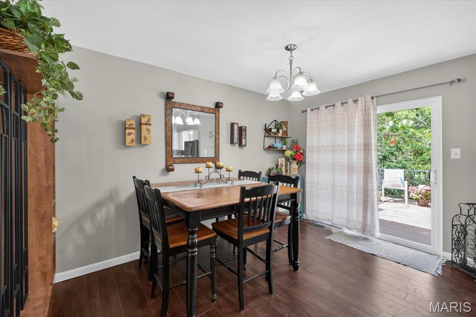
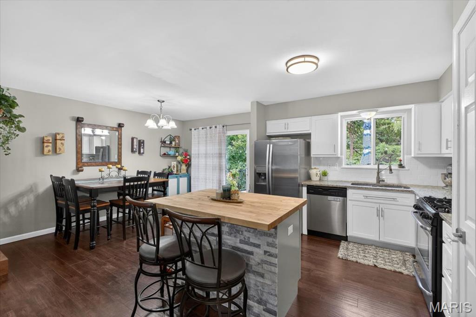
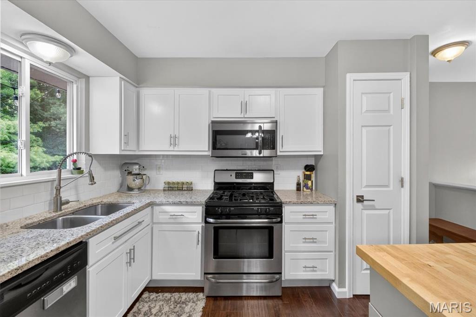
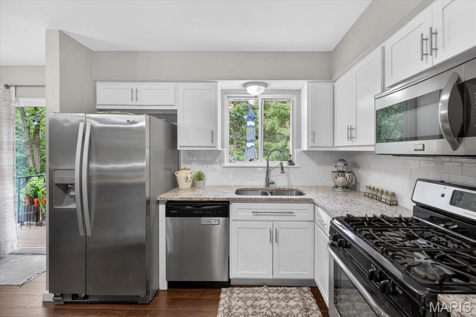
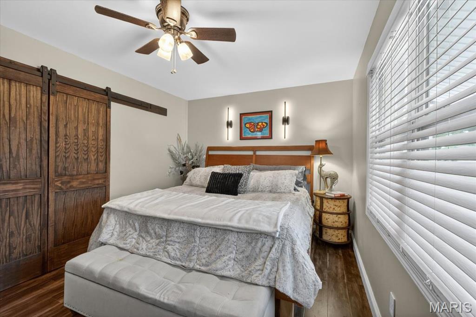
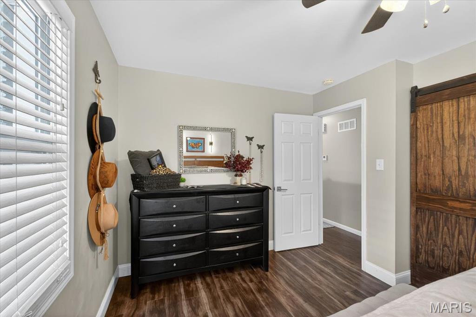
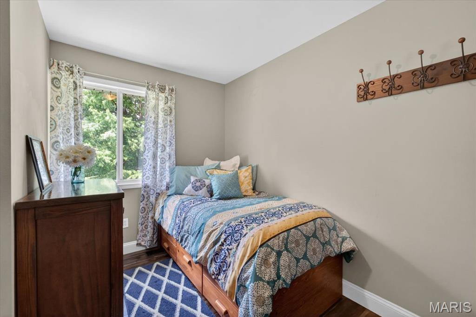
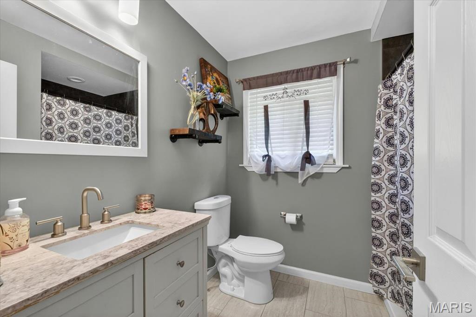
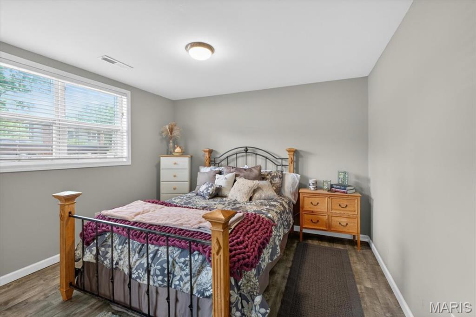
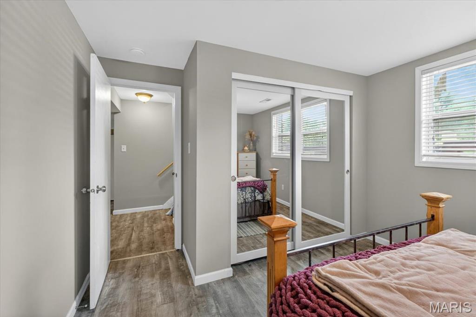
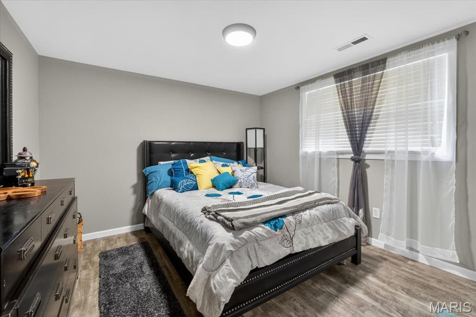
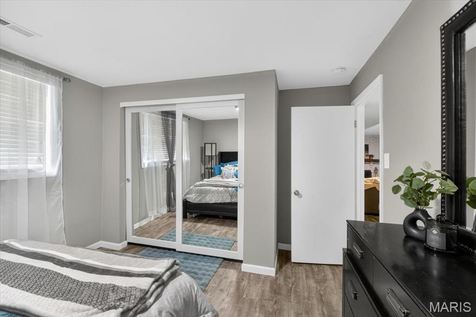
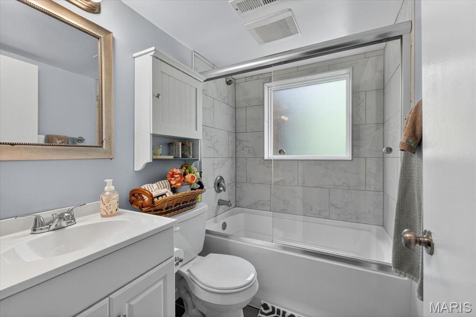
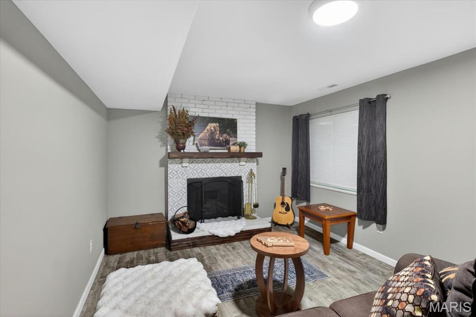
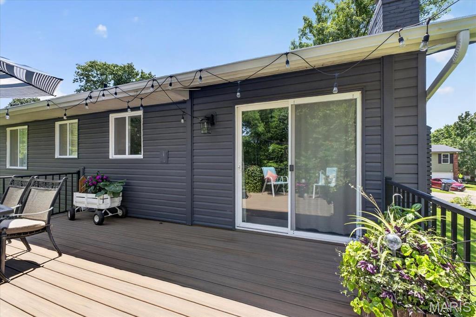
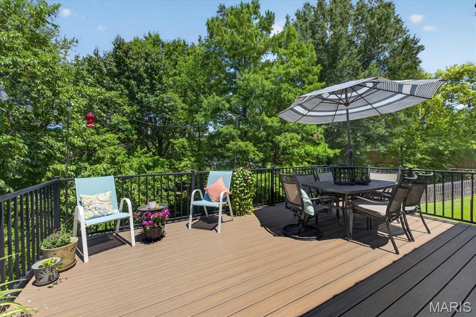
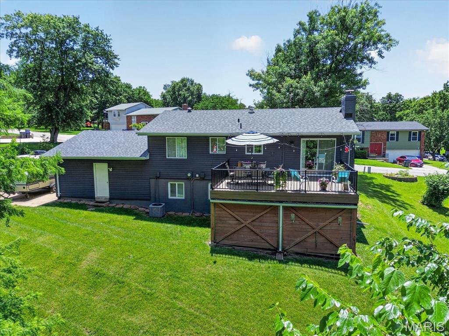
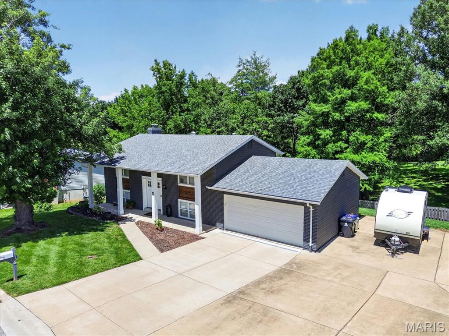
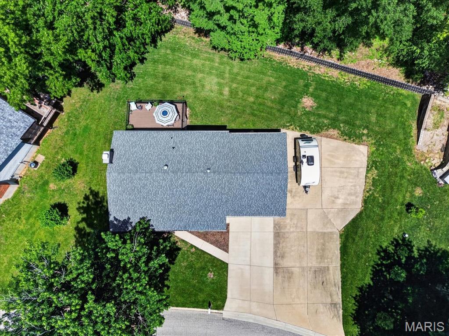
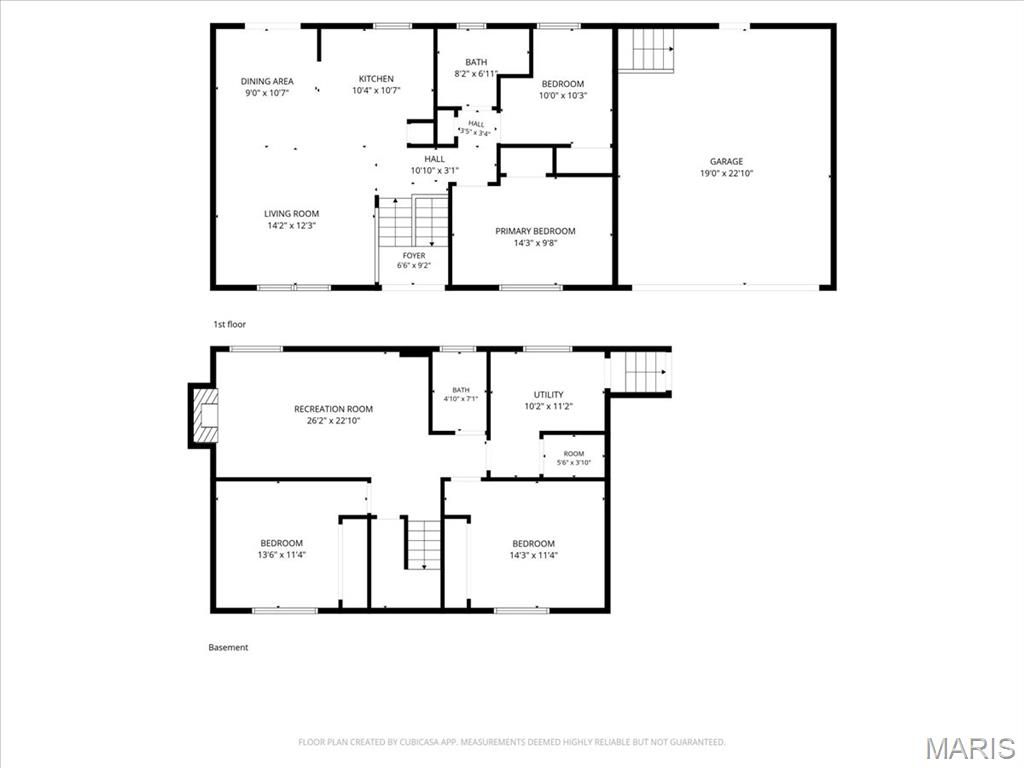
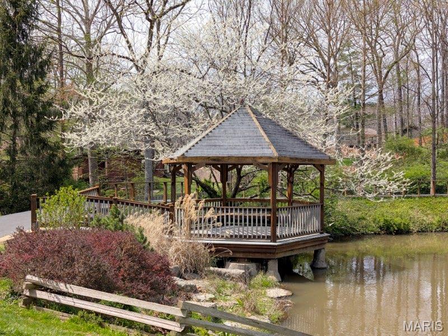
Welcome home to parkside living at its best! Tucked away on a quiet cul-de-sac street, this beautifully updated 4-bedroom, 2-bath multi-level home offers the perfect blend of privacy, recreation, lifestyle, and convenience. Backing directly to the scenic grounds of Twin Oaks Park, with a walking path just steps away, you'll enjoy easy access to trails, tennis courts, lakes, playground, and endless opportunities for year-round outdoor enjoyment. Enjoy your morning coffee or evening gatherings on the expansive composite deck overlooking the park behind the home. With mature trees providing a natural backdrop, this outdoor space provides a peaceful retreat and front-row seats to one of the area's most spectacular Fourth of July fireworks displays. Inside, the open-concept floor plan is designed for today's lifestyle, featuring an updated kitchen with a center island, shaker-style cabinets, stainless steel appliances, granite counters, pantry, and seamless flow into the main dining/living area. The lower-level family room is anchored by a cozy fireplace, creating the perfect space to unwind or entertain. The oversized 500+ square foot garage and extra-wide driveway provide abundant parking and storage for multiple vehicles, recreational equipment, boats, campers, and guests. Numerous features also include newer roof and windows. Ideally located just minutes from major highways, shopping, dining, and everyday conveniences. Rarely does a home offer such a matchless combination of park-side living, outstanding outdoor space, move-in ready condition, and an unbeatable location.

4
beds

2
baths

1,605 Sq.Ft. LIVING AREA

10,672.2 Sq.Ft. lot

Sheryl Deskin

Sheryl Deskin

Features & Amenities

Interior

  • total bedrooms4
  • Total bathrooms2
  • full bathrooms2
  • Laundry room Laundry Room, Lower Level
  • Fireplace Electric, Family Room, Living Room, Wood Burning
  • APPLIANCES Stainless Steel Appliance(s), Dishwasher, Dryer, Ice Maker, Microwave, Gas Range, Refrigerator, Washer, Water Heater
  • other interior Features Custom Cabinetry, Eat-in Kitchen, Entrance Foyer, Granite Counters, Kitchen Island, Open Floorplan, Pantry, Storage

Area & Lot

  • Status Sold
  • Date Sold September 9, 2026
  • Living Area1,605 Sq.Ft.
  • Lot Area10,672.2 Sq.Ft.
  • MLS® ID26036601
  • TypeResidential
  • YEAR BUILT1975
  • Architecture StylesSplit Foyer
  • View DescriptionPark/Greenbelt
  • Elementary SchoolValley Park Elem.
  • Middle SchoolValley Park Middle
  • High SchoolValley Park Sr. High
  • School DistrictValley Park

Exterior

  • Garage Space2.0
  • water SourcePublic
  • utilitiesCable Connected, Electricity Connected, Natural Gas Connected, Sewer Connected
  • roofArchitectural Shingle
  • lot featuresBack Yard, Front Yard, Near Park
  • parkingAdditional Parking, Concrete, Driveway, Garage, Garage Door Opener, Garage Faces Front, Oversized, RV Access/Parking
  • HEAT TYPEForced Air
  • AIR CONDITIONINGCentral Air
  • sewerPublic Sewer
  • SubstructureConcrete Perimeter
  • other exterior FeaturesNone

Financial

  • Price Upon Request

Work With Us

Sheryl believes that being the best isn't something you say, it's something you are. It's about listening to client expectations, needs, and aspirations and delivering on them — every time.

Follow Us on Instagram