Leave a Message

Thank you for your message. We will be in touch with you shortly.

531 Arlington Terrace Drive
SEE ALL PHOTOS
531 Arlington Terrace Drive
Courtesy of Compass Realty Group, Sheryl Deskin Listing Contact: 314-347-1658 
Coming Soon

531 Arlington Terrace Drive

531 Arlington Terrace Drive, Wildwood, MO 63040

$525,000
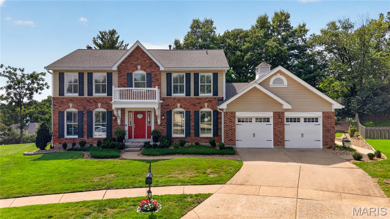
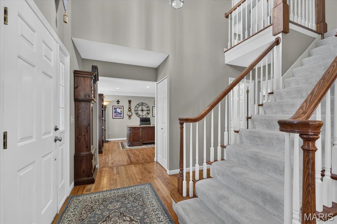
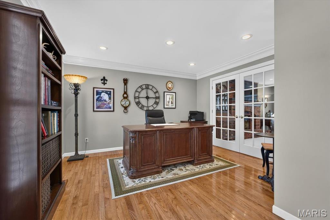
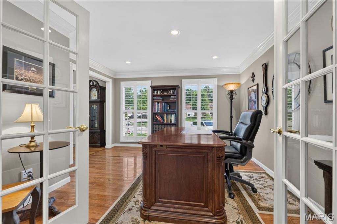
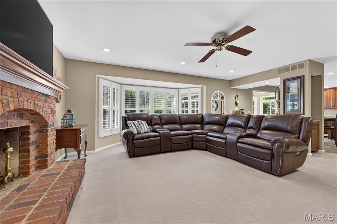
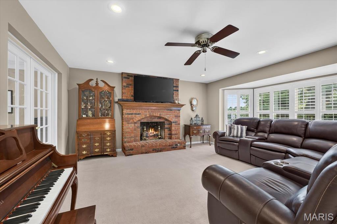
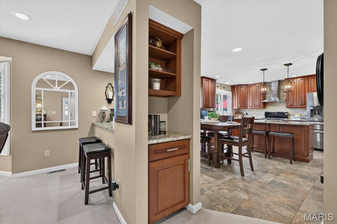
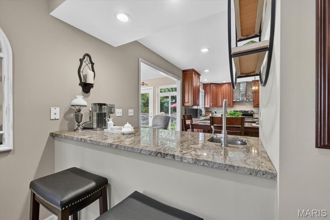
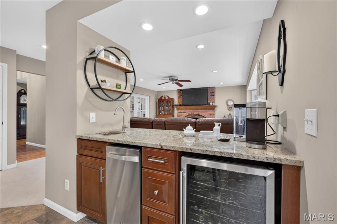
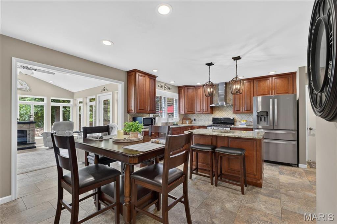
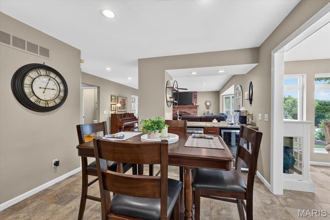
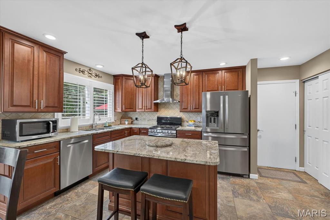
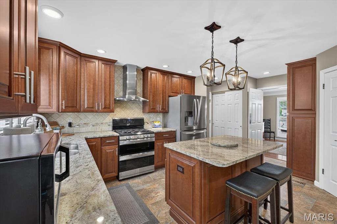
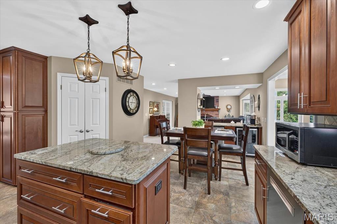
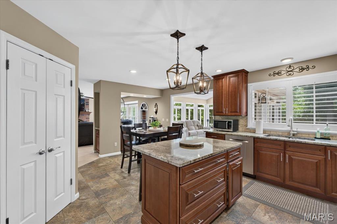
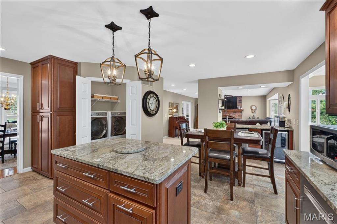
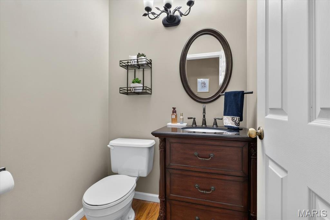
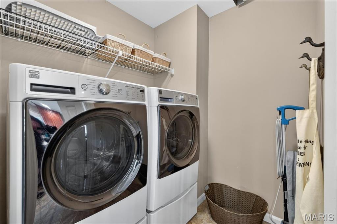
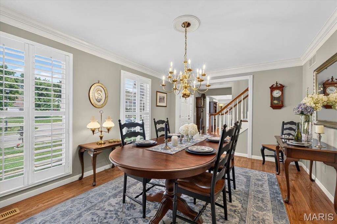
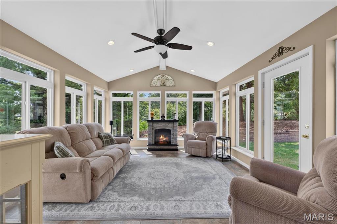
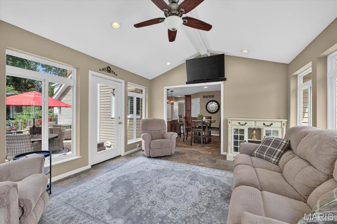
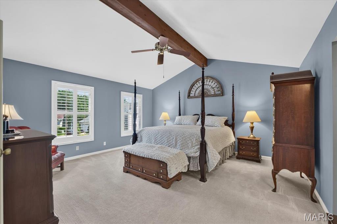
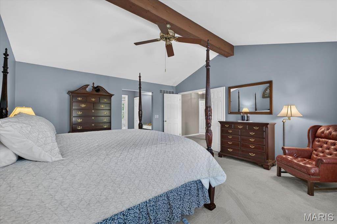
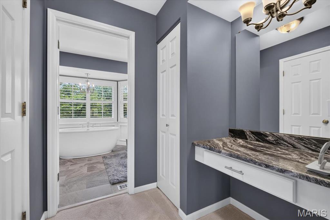
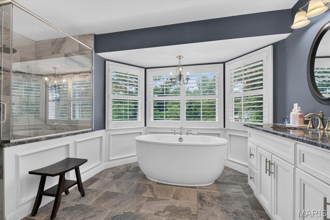
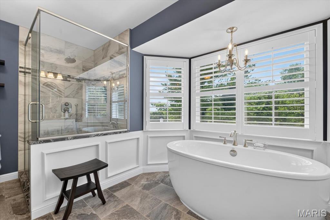
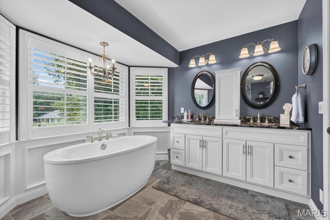
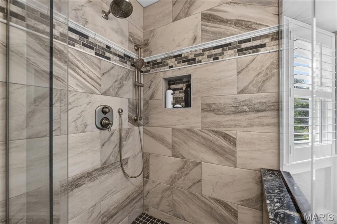
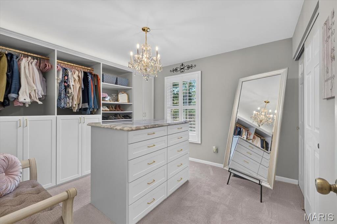
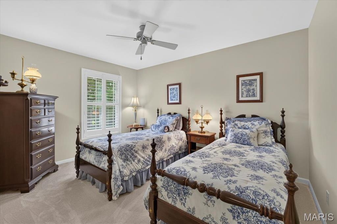
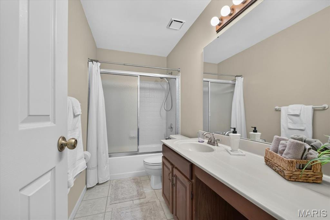
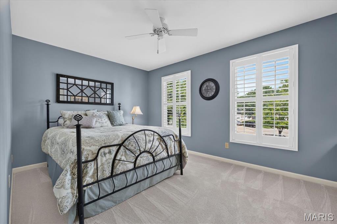
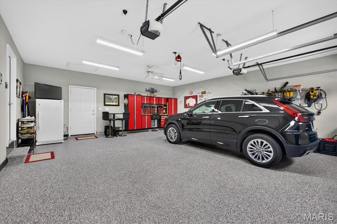
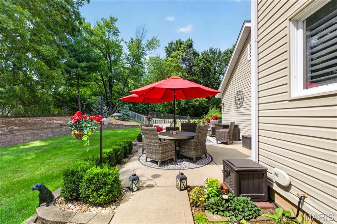
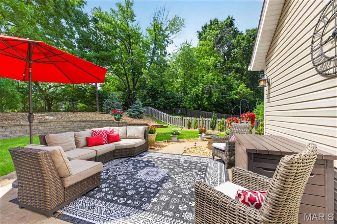
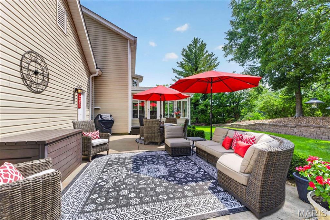
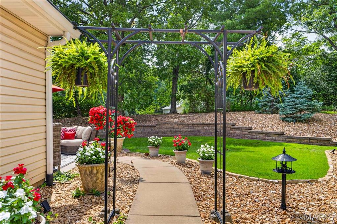
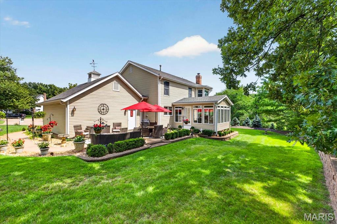
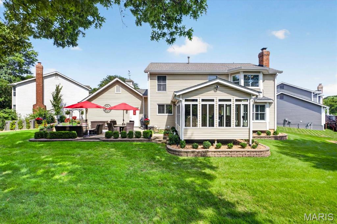
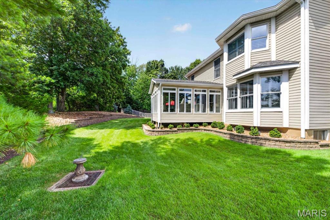
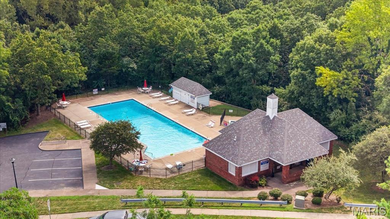
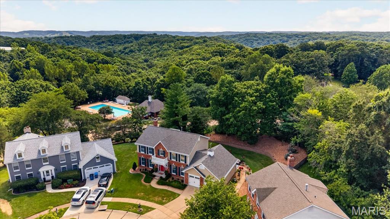
Set on a beautifully landscaped lot in the heart of Wildwood, this exceptional two-story residence offers over 2,400 square feet of thoughtfully designed living space, combining elegant entertaining areas with comfortable everyday living. The main level begins with a charming private office just off the entry and an elegant formal dining room, creating a warm and welcoming first impression. At the center of the home, the spacious family room features a gas fireplace and flows seamlessly into the expansive kitchen, with a convenient wet bar connecting the two spaces--ideal for entertaining. The kitchen is beautifully appointed with a center island, granite countertops, abundant cabinetry, extensive prep space, a bright breakfast area, and a convenient main floor laundry room. Just beyond, a stunning sunroom surrounded by walls of windows invites natural light to pour in while offering peaceful views of the lush backyard. Step outside to the professionally landscaped patio, designed for effortless outdoor entertaining and quiet moments alike in a private, serene setting. Upstairs, all four bedrooms are thoughtfully positioned on one level, including a generous primary suite featuring a spa-inspired bath with dual vanities, a soaking tub, and an oversized walk-in shower. Additional highlights include an impressive finished garage with an epoxy floor, offering flexible space for recreation and hobbies. The unfinished lower level provides a clean slate for future expansion and customization. Enjoy access to outstanding neighborhood amenities, including a community pool located just a short walk from the backyard--an ideal extension of this home's exceptional lifestyle offering.

4
beds

3
baths

2,456 Sq.Ft. LIVING AREA

9,147.6 Sq.Ft. lot

Sheryl Deskin

Sheryl Deskin

Features & Amenities

Interior

  • total bedrooms4
  • Total bathrooms3
  • full bathrooms2
  • half bathroom1
  • Laundry room Main Level
  • Flooring Carpet, Hardwood, Tile
  • Fireplace Family Room, Gas
  • APPLIANCES Stainless Steel Appliance(s), Gas Cooktop, Dishwasher, Disposal, Electric Oven, Range Hood, Refrigerator
  • other interior Features Breakfast Bar, Breakfast Room, Ceiling Fan(s), Double Vanity, Eat-in Kitchen, Granite Counters, Kitchen Island, Separate Dining, Separate Shower, Soaking Tub, Two Story Entrance Foyer, Vaulted Ceiling(s), Walk-In Closet(s), Wet Bar

Area & Lot

  • Status Coming Soon
  • Living Area2,456 Sq.Ft.
  • Lot Area9,147.6 Sq.Ft.
  • MLS® ID26045165
  • TypeResidential
  • YEAR BUILT1988
  • NeighborhoodWildwood
  • Architecture StylesTraditional
  • Elementary SchoolPond Elem.
  • Middle SchoolWildwood Middle
  • High SchoolEureka Sr. High
  • School DistrictRockwood R-VI

Exterior

  • STORIES2
  • Garage Space2.0
  • water SourcePublic
  • utilitiesCable Available
  • lot featuresLevel
  • parkingOversized
  • HEAT TYPEForced Air
  • AIR CONDITIONINGCentral Air, Electric
  • sewerPublic Sewer
  • HOA AmenitiesPool
  • other exterior FeaturesPrivate Yard

Financial

  • Sales Price$525,000
  • Real Estate Tax $5,238/yr
  • HOA $1,155/yr

Mortgage Calculator

Estimate your monthly mortgage payment, including the principal and interest, property taxes, and HOA. Adjust the values to generate a more accurate rate.

All estimates are provided for informational purposes only. Actual amounts may vary.
$0,000 Your Payment 20 15 65
$0,000 Your Payment

Wildwood

38.5828° N, 90.6629° W

Explore

Work With Us

Sheryl believes that being the best isn't something you say, it's something you are. It's about listening to client expectations, needs, and aspirations and delivering on them — every time.

Follow Us on Instagram