Leave a Message

Thank you for your message. We will be in touch with you shortly.

910 Ellis Park Drive
SEE ALL PHOTOS
910 Ellis Park Drive
Courtesy of Coldwell Banker Realty - Gundaker, Jennifer Piglowski Listing Contact: 800-SHOWING 
Sold

910 Ellis Park Drive

910 Ellis Park Drive, Wentzville, MO 63385

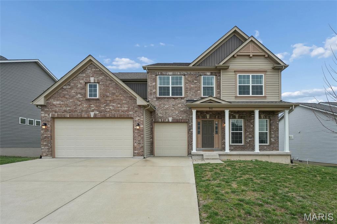
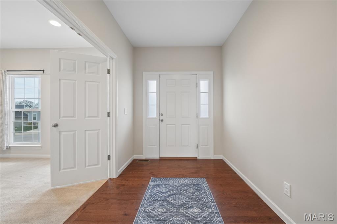
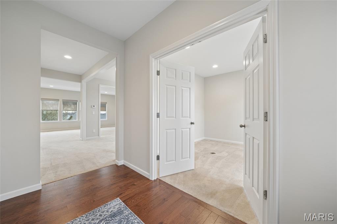
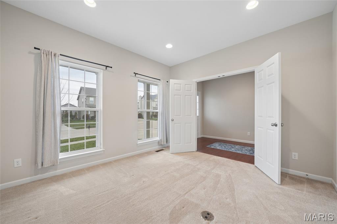
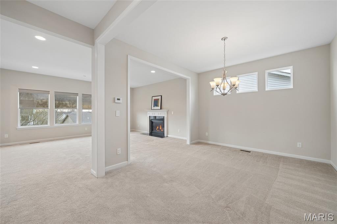
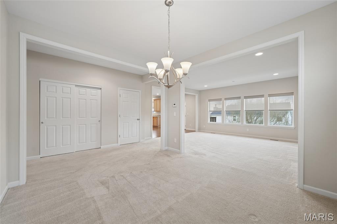
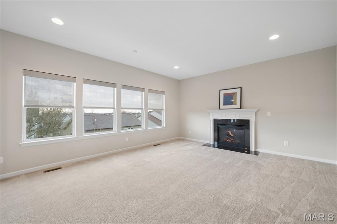
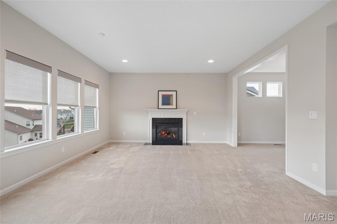
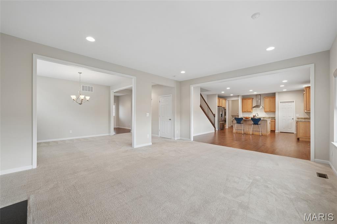
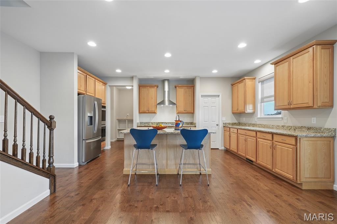
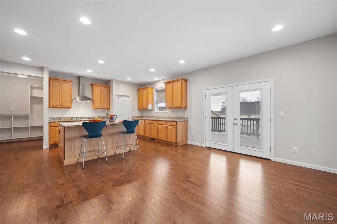
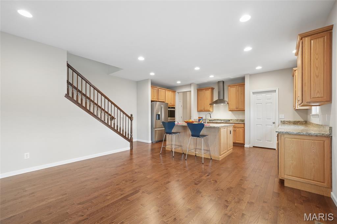
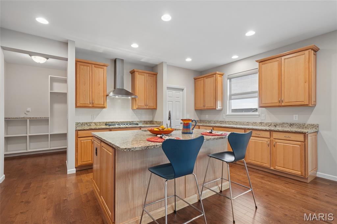
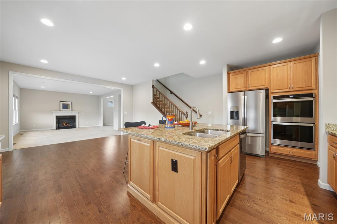
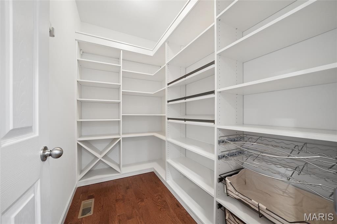
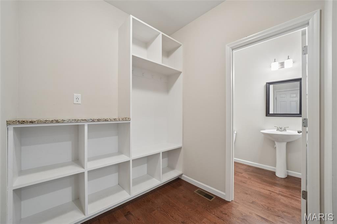
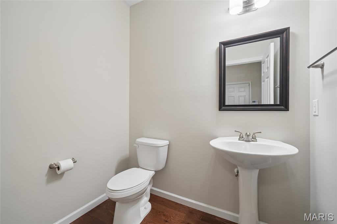
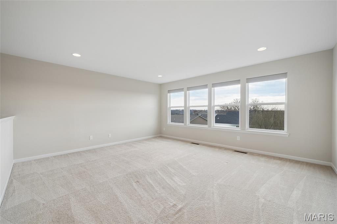
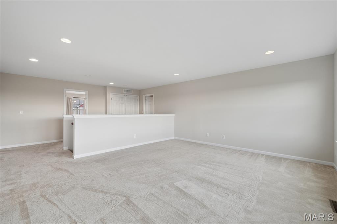
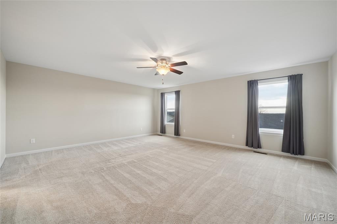
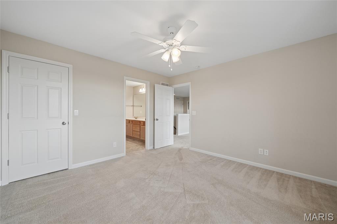
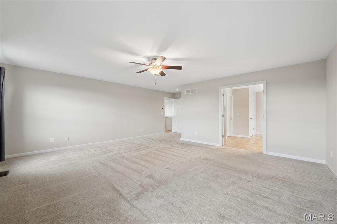
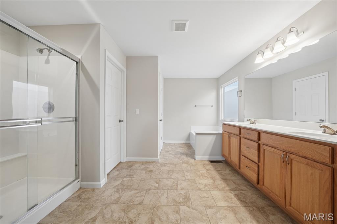
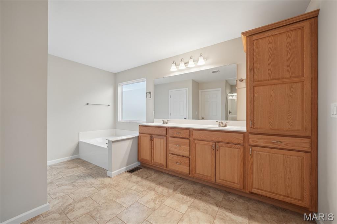
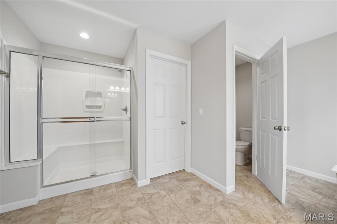
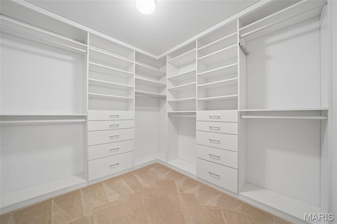
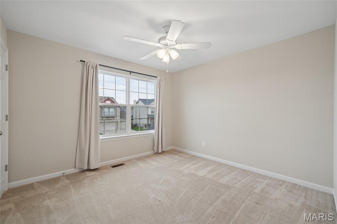
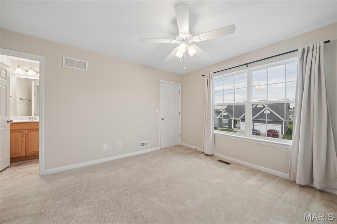
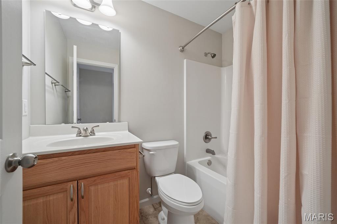
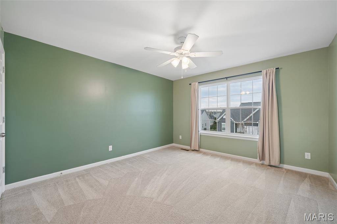
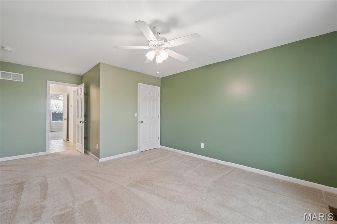
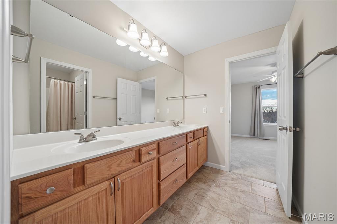
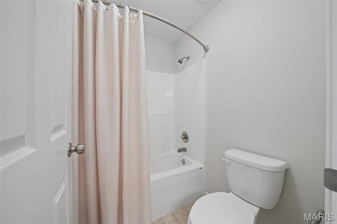
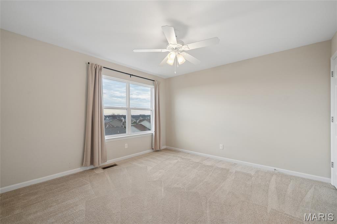
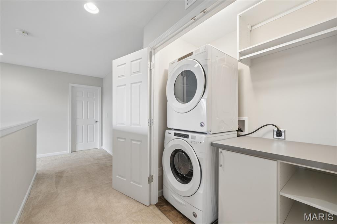
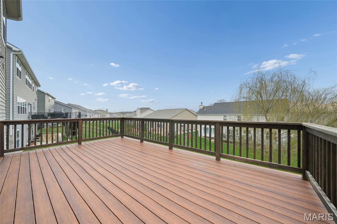
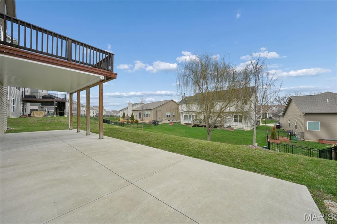
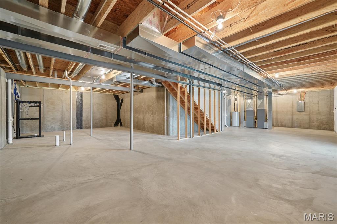
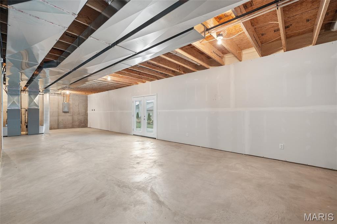
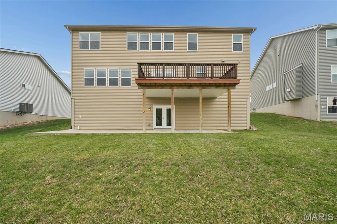
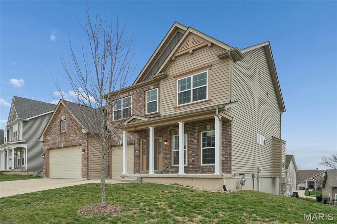
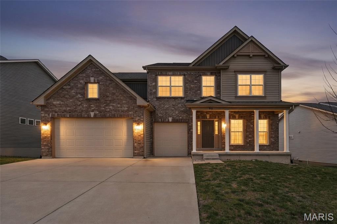
STUNNING 2-Story offers OVER 3,200SF with 4 Bedrooms plus Bonus Room, 3.5 Baths & OVERSIZED 3-Car Garage * Brick Front & Full Front Porch welcomes you before stepping into this spacious home * Den with Double Doors is a perfect "Work From Home" Space with necessary privacy * Dining Room opens to Great Room featuring Gas Fireplace & Wall of Windows for TONS of Natural Light and Remote Shades when you prefer to block the sun * EXPANSIVE Customized Kitchen & Breakfast Rm boasts WOOD Floors, 42" Cabinets , GRANITE Counters, STAINLESS APPLINCES including Gas Cooktop with Range Hood, Built-In Double Oven, Dishwasher & Refrigerator, Sprawling CENTER ISLAND with Sink and Overhang for Counter Stools & Custom Designed Walk-In Pantry * French Doors with Integrated Blinds opens from Breakfast Room to Large Deck...Perfect for Summer BBQ's * 25' Deep 3-Car Garage provides room for Workshop and/or any size vehicle * Mud Room w/ Drop Zone & Cubbies * Primary Bedroom Suite with Double Door Entry into Ensuite Bath w/ Double Bowl Vanity, Soaking Tub & Separate Shower, Water Closet and Custom Designed Walk-In Closet * 3 Add'l Bedrooms with Walk-In Closets, Ensuite & Jack-N-Jill Baths plus UPPER LEVEL Bonus Rm * Upper Level Laundry, Stackable Front Load Washer/Dryer STAYS * Need more space? 9' Pour in WALKOUT Lower-Level offer Rough-In Plumbing and French Doors to Large Patio * Dual Zoned HVAC * Enjoy the OUTDOORS with Community Pool & Playground!

4
beds

4
baths

3,254 Sq.Ft. LIVING AREA

8,712 Sq.Ft. lot

Sheryl Deskin

Sheryl Deskin

Features & Amenities

Interior

  • total bedrooms4
  • Total bathrooms4
  • full bathrooms3
  • half bathroom1
  • Laundry room 2nd Floor, Electric Dryer Hookup, Laundry Closet, Upper Level, Washer Hookup
  • Flooring Carpet, Tile, Wood
  • Fireplace Gas, Gas Log, Great Room
  • APPLIANCES Stainless Steel Appliance(s), Gas Cooktop, Dishwasher, Disposal, Exhaust Fan, Built-In Electric Oven, Double Oven, Range Hood, Refrigerator, Washer/Dryer Stacked, Electric Water Heater
  • other interior Features Breakfast Bar, Breakfast Room, Ceiling Fan(s), Custom Cabinetry, Double Vanity, Entrance Foyer, Granite Counters, Kitchen Island, Open Floorplan, Recessed Lighting, Separate Dining, Separate Shower, Soaking Tub, Solid Surface Countertop(s), Walk-In Closet(s), Walk-In Pantry

Area & Lot

  • Status Sold
  • Living Area3,254 Sq.Ft.
  • Lot Area8,712 Sq.Ft.
  • MLS® ID26011579
  • TypeResidential
  • YEAR BUILT2018
  • Architecture StylesTraditional
  • Elementary SchoolStone Creek Elem.
  • Middle SchoolWentzville South Middle
  • High SchoolTimberland High
  • School DistrictWentzville R-IV

Exterior

  • STORIES2
  • Garage Space3.0
  • water SourcePublic
  • utilitiesCable Available, Electricity Connected, Natural Gas Connected, Sewer Connected, Underground Utilities, Water Connected
  • PoolCommunity
  • roofArchitectural Shingle
  • lot featuresBack Yard
  • parkingConcrete, Covered, Driveway, Garage, Garage Door Opener, Garage Faces Front, Oversized
  • HEAT TYPEDual Fuel/Off Peak, Forced Air, Natural Gas, Zoned
  • AIR CONDITIONINGCeiling Fan(s), Central Air, Dual, Zoned
  • sewerPublic Sewer
  • SubstructureConcrete Perimeter
  • HOA AmenitiesPlayground, Pool
  • security FeaturesSecured Garage/Parking, Security System Owned, Smoke Detector(s)

Financial

  • Price Upon Request

Work With Us

Sheryl believes that being the best isn't something you say, it's something you are. It's about listening to client expectations, needs, and aspirations and delivering on them — every time.

Follow Us on Instagram